NOT LISTED FOR SALE

Estimated Value: $314,000 - $354,000

3 Beds
2 Baths
1,810 Sq Ft
$182/Sq Ft Est. Value

Sale Details

Date Sold: June 9, 2025

Last sale price $320,000 $177 Per Sq Ft

Est. 3% increase in value since last sale

Current estimated payment $1,903 / mo

25 Days on Market

Highlights

  • Marina
  • Water Views
  • Water Access
  • Boat Ramp
  • Golf Course Community
  • Gated Community

About This Home

As of June 2025

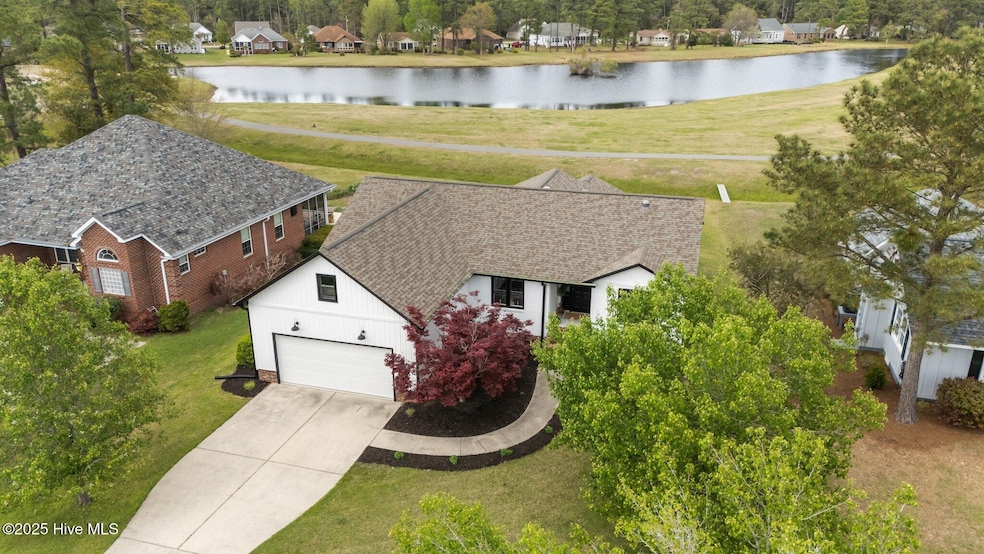
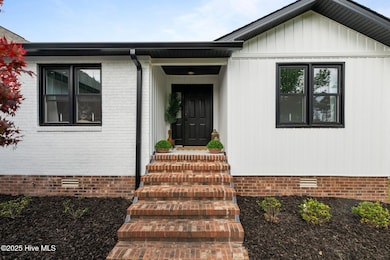
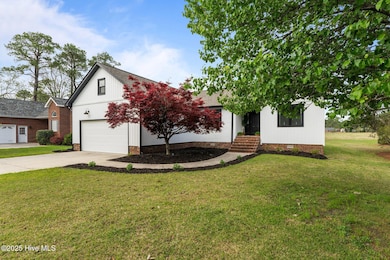
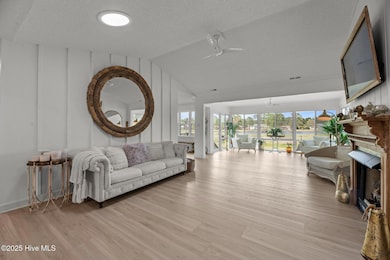
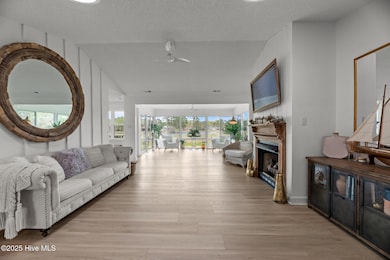
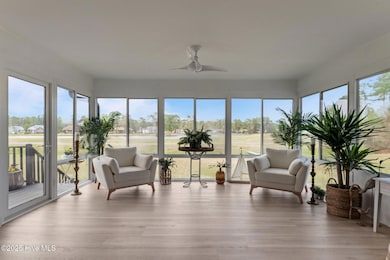
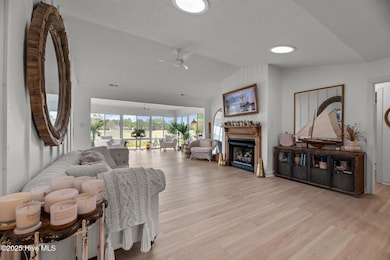
Nestled in a serene, nature-filled environment, this beautifully maintained home overlooks a peaceful pond, offering the perfect escape. The open-concept layout invites you to gather with family and friends in a spacious living area with vaulted ceilings and a cozy gas log fireplace. Recent updates, including new windows, recessed lighting, and high-quality LVP flooring, create a modern and inviting atmosphere. The extended living room area is a true retreat, with expansive views of the lush backyard. The kitchen has sleek white granite counters, stainless steel appliances, and a charming breakfast nook that makes mealtime a pleasure. The split bedroom floorplan offers privacy and comfort, while the master suite impresses with its spacious layout, board and batten feature wall, and a luxurious spa-like bathroom. Two additional guest rooms provide ample space for family or visitors. Enjoy the convenience of all living on one level, with all appliances and the framed TV over the fireplace to convey. An unfinished space above the garage is wired and ready for expansion. Plus, the home is equipped with a generator plug for added peace of mind. Some furnishings may be available for separate purchase. Located in a premier, resort-style, gated coastal community, this home offers incredible amenities, including an 18-hole golf course, The Pointe restaurant, two marinas, tennis and pickleball courts, a community center, dog park, boat ramp, kayak launch, walking trails, picnic pavilion, and playground. All this and just minutes from historic downtown New Bern's shopping and dining, and a short drive to the beach. This is coastal living at its finest!

Last Agent to Sell the Property

Susanne Pendleton

COLDWELL BANKER SEA COAST ADVANTAGE License #296634 Listed on: 04/09/2025

COLDWELL BANKER SEA COAST ADVANTAGE

Last Buyer's Agent

Candice Johnson

ReMax Real Estate Center License #339143

Home Details

Home Type

  • Single Family

Est. Annual Taxes

  • $1,168

Year Built

  • Built in 1995

Lot Details

  • 12,197 Sq Ft Lot
  • Lot Dimensions are 75 x 160 x 75 x 160
  • Property fronts a private road

Parking

  • 2 Car Attached Garage
  • Front Facing Garage
  • Garage Door Opener

Home Design

  • Brick Foundation
  • Shingle Roof
  • Aluminum Siding

Interior Spaces

  • 1,810 Sq Ft Home
  • 1-Story Property
  • Vaulted Ceiling
  • Ceiling Fan
  • Skylights
  • Gas Log Fireplace
  • Thermal Windows
  • Blinds
  • Combination Dining and Living Room
  • Sun or Florida Room
  • Luxury Vinyl Plank Tile Flooring
  • Water Views
  • Crawl Space
  • Fire and Smoke Detector

Kitchen

  • Breakfast Area or Nook
  • Electric Oven
  • Built-In Microwave
  • Solid Surface Countertops

Bedrooms and Bathrooms

  • 3 Bedrooms
  • Walk-In Closet
  • 2 Full Bathrooms
  • Walk-in Shower

Laundry

  • Laundry in Garage
  • Dryer
  • Washer

Attic

  • Attic Floors
  • Permanent Attic Stairs

Outdoor Features

  • Water Access
  • Deck

Schools

  • Bridgeton Elementary School
  • West Craven Middle School
  • West Craven High School

Utilities

  • Heat Pump System
  • Generator Hookup
  • Electric Water Heater

Listing and Financial Details

  • Assessor Parcel Number 2-057 -421

Community Details

Overview

  • Property has a Home Owners Association
  • Fairfield Harbour Poa, Phone Number (252) 633-5500
  • Fairfield Harbour Subdivision
  • Maintained Community

Amenities

  • Picnic Area
  • Restaurant
  • Meeting Room
  • Party Room

Recreation

  • Boat Ramp
  • Community Boat Dock
  • Marina
  • Waterfront Community
  • Golf Course Community
  • Tennis Courts
  • Pickleball Courts
  • Community Playground
  • Park
  • Dog Park
  • Trails

Security

  • Resident Manager or Management On Site
  • Gated Community

Home Details

Home Type

Single Family

Est. Annual Taxes

$1,168

Year Built

Built in 1995

Lot Details

0.28 Acres

Parking

2

Listing Details

  • Property Type: Residential
  • Secondary Subdivision: N/A
  • Year Built: 1995
  • Property Sub Type: Single Family Residence
  • View: Water
  • Appliances: Electric Oven, Built-In Microwave, Washer, Refrigerator, Dryer
  • Original List Price: 320000.00
  • Unit Levels: One
  • Living Area: 1810.00
  • Is New Construction?: No
  • Type Type: 3 Bedroom
  • Island Or Mainland: Mainland
  • Prospect Exempt Y N: No
  • Remarks And Showing Info Recording Device Y N: No
  • Remarks Written By Agent Y N: Yes
  • List Price Per Sqft: 176.80
  • Special Features: VirtualTour

Interior Features

  • Basement: None
  • Dining Room Type: Combination
  • Flooring: LVT/LVP
  • Interior Amenities: Master Downstairs, Walk-in Closet(s), Vaulted Ceiling(s), Solid Surface, Generator Plug, Ceiling Fan(s), Walk-in Shower, Blinds/Shades, Gas Log, Walk-In Closet(s)
  • Master Bedroom Level: Primary Living Area
  • Stories: 1
  • Furnished: Unfurnished
  • Laundry Features: In Garage
  • Full Bathrooms: 2
  • Total Bedrooms: 3
  • Fireplace Features: Gas Log
  • Has Fireplace?: Yes
  • Total Bedrooms: 7
  • Room Types: Living Room, Dining Room, Dining Area, Breakfast Nook, Sunroom, Master Bedroom, Bedroom 2, Bedroom 3
  • Window Features: Skylight(s), Thermal Windows
  • Bathrooms Total Source: Computed
  • Bathrooms Total Notational: 2.00
  • Attic Features: Floored - Partial, Permanent Stairs
  • Living Area Range: 1800 - 1999

Exterior Features

  • Exterior Finish: Aluminum Siding
  • Fencing: None
  • Roof: Shingle
  • Pool Features: None
  • Road Frontage Type: Private Road, Maintained, Paved
  • Road Surface Type: Paved
  • Waterfront Features: Water Access Comm
  • Waterfront?: No
  • Foundation Details: Brick/Mortar, Crawl Space
  • Patio And Porch Features: Deck
  • Pool Spa Features: None

Garage/Parking

  • Has Attached Garage?: No
  • Garaged Spaces: 2.00
  • Parking Features: Garage Faces Front, Concrete, Garage Door Opener, On Site
  • Total Parking Spaces: 2.00
  • Attached Garage Spaces: 2.00

Utilities

  • Utilities: Water Available
  • Water Heater: Electric
  • Heating System Fuel Source: Electric
  • Water Source: Community Water
  • Security Features: Smoke Detector(s)
  • Cooling: Heat Pump
  • Heating: Heat Pump, Electric
  • Heating Yn: Yes
  • Sewer Provider: Community Sewer, Carolina Water Service Inc
  • Fuel Tank Owned Or Leased: Leased
  • Electric Provider: Tideland EMC
  • Fuel Vendor Contact Name And Contact: Mallard Propane
  • Water Provider: Carolina Water Service Inc
  • Fuel Tank Above Or Below Ground: Above Ground
  • Fuel Tank Fuel Type: Propane
  • Fuel Tank In Use: Yes
  • Fuel Type Lessor Name And Contact: Mallard Propane

Condo/Co-op/Association

  • Association Amenities: Waterfront Community, Boat Dock, Dog Park, Gated, Golf Course, Maintenance Common Areas, Maintenance Roads, Management, Marina, Meeting Room, Park, Party Room, Pickleball, Picnic Area, Playground, Ramp, Restaurant, Street Lights, Tennis Court(s), Trail(s), Water
  • Association Fees: 1395.00
  • Association Name: Fairfield Harbour POA
  • Association Phone#: 252-633-5500
  • Has H O A?: Yes

Schools

  • Elementary School: Bridgeton
  • High School: West Craven
  • Middle Or Junior School: West Craven

Lot Info

  • Deed Book: 3777
  • Deed Page: 1.00
  • Zoning: Residential
  • Lot Features: Water Access Comm
  • Lot Size Acres: 0.28
  • Lot Size: 75 x 160 x 75 x 160
  • Lot Size Sq Ft: 12197.00
  • Purchase Contract Date: 2025-05-04
  • Parcel#: 2-057 -421
  • Cobra Zone Y N: No
  • Federal Flood Insurance Available Y N: Yes
  • Permitted Use: Public

Rental Info

  • Pets Allowed: Yes

Tax Info

  • Tax Year: 2024
  • Tax Book Number: 13
  • Tax Map Number: 70
  • Tax Other Assessment Amount Frequency: None
  • Tax Amount: 1168.22

Ownership History

We collect this data history from publicly available records. To have your information removed, we recommend requesting removal directly through your county’s website.

Date Name Owned For Owner Type

Purchase Details

Listed on
Apr 9, 2025
Closed on
Jun 3, 2025
Sold by
Bought by
Seller's Agent
Susanne Pendleton
COLDWELL BANKER SEA COAST ADVANTAGE
Buyer's Agent
Candice Johnson
ReMax Real Estate Center
List Price
$320,000
Sold Price
$320,000
Views
125
Current Estimated Value
$328,916

Home Financials for this Owner

Home Financials are based on the most recent Mortgage that was taken out on this home.
Estimated Appreciation
$8,916
Avg. Annual Appreciation
2.46%
Original Mortgage
$320,000
Interest Rate
0.0681%
Mortgage Type
VA

Purchase Details

Listed on
Aug 10, 2023
Closed on
Sep 18, 2023
Sold by
Bought by
Seller's Agent
ABBY ALBRIGHT
Realty ONE Group East
Buyer's Agent
Jennifer Haskell
Keller Williams Realty
List Price
$275,000
Sold Price
$271,000
Premium/Discount to List
-$4,000
-1.45%
Views
168

Home Financials for this Owner

Home Financials are based on the most recent Mortgage that was taken out on this home.
Avg. Annual Appreciation
10.15%
Original Mortgage
$279,943
Interest Rate
0.0696%
Mortgage Type
VA

Purchase Details

Closed on
Feb 22, 2022
Sold by
Bought by

Home Financials for this Owner

Home Financials are based on the most recent Mortgage that was taken out on this home.
Original Mortgage
$235,000
Interest Rate
0.0355%
Mortgage Type
VA

Purchase Details

Listed on
Aug 13, 2021
Closed on
Nov 17, 2021
Sold by
Bought by
Seller's Agent
MARGIE DUNN
NEUSE REALTY, INC
Buyer's Agent
ABBY ALBRIGHT
Realty ONE Group East
List Price
$224,900
Sold Price
$224,900

Home Financials for this Owner

Home Financials are based on the most recent Mortgage that was taken out on this home.
Avg. Annual Appreciation
8.46%
Original Mortgage
$213,655
Interest Rate
0.0299%
Mortgage Type
New Conventional

Purchase Details

Closed on
Feb 27, 1989
Sold by
Bought by
Source: Public Records

Range of Values:

--
Value Increase
--
Percent Increase
--
Adjusted for Inflation
Collateral Analytics

Collateral Analytics Collateral Analytics AVMs (Automated Valuation Model) employ a number of statistical approaches combined with neighborhood-specific comparable selection guarantees the most up-to-date and precise valuations.

Not Available

Collateral Analytics does not have data for the current month. Please view the chart for historical values.

ICE

ICE Mortgage Technology ICE Mortgage Technology’s AVM (Automated Valuation Model) is a state-of-the-art online residential property valuation tool that provides a quick and accurate estimate of the value of almost any home in the U.S.

Not Available

ICE Mortgage Technology does not have data for the current month. Please view the chart for historical values.

First American

First American First American Data & Analytics’ next-generation AVM combines unrivaled data assets with a blended ensemble of valuation models to produce highly accurate, reliable valuations you can trust.

Not Available

First American does not have data for the current month. Please view the chart for historical values.

Quantarium

Quantarium Quantarium’s valuation service, repeatedly proven the industry’s most accurate and comprehensive, is supercharged with a self-learning and auto-tuning AI engine that continually becomes smarter and more accurate as it processes daily inputs from the industry’s leading RE data lake.

Not Available

Quantarium does not have data for the current month. Please view the chart for historical values.

Average Value
Not Available
List Price
Sold Price
Create a Home Valuation Report for This Property
The Home Valuation Report is an in-depth analysis detailing your home's value as well as a comparison with similar homes in the area

Home Values in the Area

Source: Public Records

Average Home Value in this Area


Source: Public Records

Purchase History

We collect this data history from publicly available records. To have your information removed, we recommend requesting removal directly through your county’s website.

Date Buyer Sale Price Title Company
$320,000 None Listed On Document
$271,000 None Listed On Document
$235,000 Steven K Bell Attorney At Law
$225,000 None Available
$10,000 --
Source: Public Records

Mortgage History

We collect this data history from publicly available records. To have your information removed, we recommend requesting removal directly through your county’s website.

Date Status Borrower Loan Amount
Open $320,000
Previous Owner $281,400
Previous Owner $279,943
Previous Owner $42,745
Previous Owner $235,000
Previous Owner $213,655
Previous Owner $25,000
Source: Public Records

Property History

We collect this data history from publicly available records. To have your information removed, we recommend requesting removal directly through your county’s website.

Date Event Price List to Sale Price per Sq Ft Prior Sale
06/09/2025 06/09/25 Sold $320,000 0.0% $177 / Sq Ft
05/04/2025 05/04/25 Pending -- -- --
04/09/2025 04/09/25 For Sale $320,000 +18.1% $177 / Sq Ft
09/22/2023 09/22/23 Sold $271,000 -1.5% $168 / Sq Ft View Prior Sale
08/25/2023 08/25/23 Pending -- -- --
08/10/2023 08/10/23 For Sale $275,000 +22.3% $171 / Sq Ft
11/22/2021 11/22/21 Sold $224,900 0.0% $141 / Sq Ft View Prior Sale
10/27/2021 10/27/21 Pending -- -- --
10/26/2021 10/26/21 For Sale $224,900 0.0% $141 / Sq Ft
10/07/2021 10/07/21 Pending -- -- --
10/05/2021 10/05/21 Price Changed $224,900 -4.1% $141 / Sq Ft
08/27/2021 08/27/21 For Sale $234,500 -- $147 / Sq Ft
Source: Hive MLS

Tax History

We collect this data history from publicly available records. To have your information removed, we recommend requesting removal directly through your county’s website.

Year Tax Paid Tax Assessment Tax Assessment Total Assessment is a certain percentage of the fair market value that is determined by local assessors to be the total taxable value of land and additions on the property. Land Improvement
2025 $1,168 $227,290 $45,000 $182,290
2024 $1,156 $227,290 $45,000 $182,290
2023 $1,156 $227,290 $45,000 $182,290
2022 $863 $131,580 $14,500 $117,080
2021 $863 $131,580 $14,500 $117,080
2020 $856 $131,580 $14,500 $117,080
2019 $838 $128,540 $14,500 $114,040
2018 $0 $128,540 $14,500 $114,040
2017 $801 $128,540 $14,500 $114,040
2016 $814 $167,360 $28,500 $138,860
2015 $907 $167,360 $28,500 $138,860
2014 $882 $167,360 $28,500 $138,860
Source: Public Records

Agents Affiliated with this Home

  • Section Image
  • Section Image
  • Section Image
  • Section Image
  • Section Image
See All Agents

Map

Source: Hive MLS

MLS Number: 100500093

Hive MLS

APN: 2-057-421

Your Personal Tour Guide

Ask me questions while you tour the home.