
Brenda Mejia
Compass
(202) 929-2270
77 Total Sales
1 in Manor Park
$399,000 Price


Estimated Value: $839,000 - $906,239
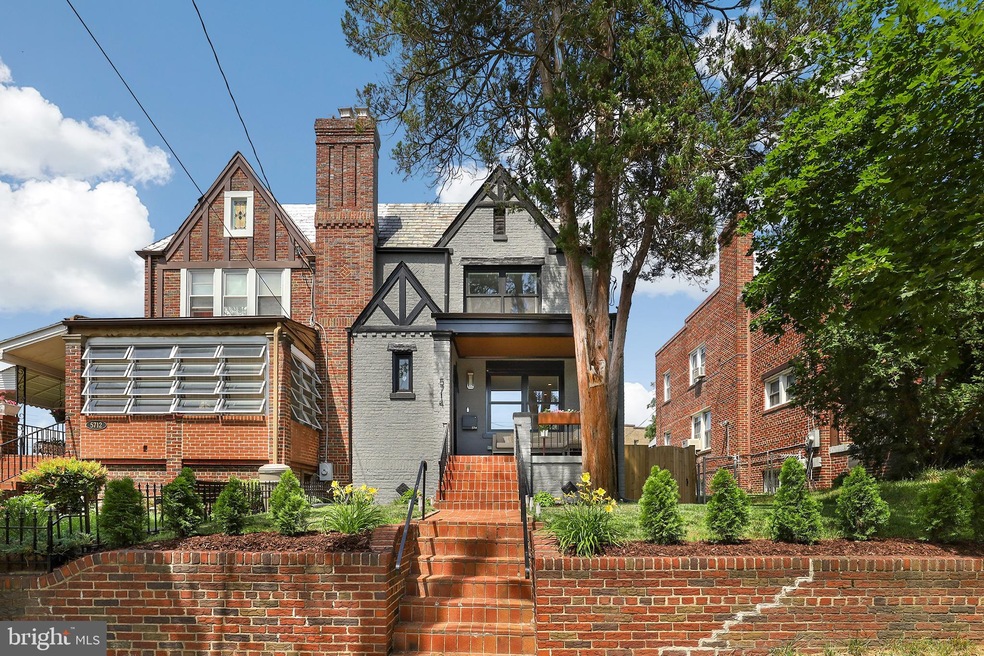
Open House Cancelled. Stunning Semi-detached row home in Brightwood with Garage Parking. Recently renovated, this 4 bedroom 3.5 bath home pours in natural light showcasing windows on three sides, wide Seven White oak wood floors and recessed lighting. The Chef s kitchen boasts GE Caf stainless steel appliances with a 5-burner gas stove, plenty of space in the Shaker cabinetry, subway tiling, and Calacatta marble countertops with an island/breakfast bar for flexible dining. The master bedroom suite features a modern styled en suite bath with dual vanities, jetted spray spa shower system, and marble tiling. Two additional bedrooms, another hallway bath, and washer/dryer closet complete the upper level. The walk out lower level makes for a perfect au-pair or in-law suite with its own living space, bedroom, bathroom, separate washer/dryer, and kitchen with refrigerator, stovetop and microwave. The bonus feature is a deck off the kitchen, which is perfect for entertaining and provides great views of the large back and side yards plus a view to the scenic green space across the street. Garage Parking plus a parking pad for two cars makes commuting a breeze. You will love this home s curb appeal with a welcoming front porch and brick walkway. Welcome home!
Last Agent to Sell the Property
Chelsea Traylor
(202) 759-7581 chelsea.traylor@redfin.com Redfin Corp Listed on: 06/20/2019
We collect this data history from publicly available records. To have your information removed, we recommend requesting removal directly through your county’s website.
Brenda Mejia
Compass
(202) 929-2270
77 Total Sales
1 in Manor Park
$399,000 Price
German Llerena
RLAH @properties
(301) 679-7213
69 Total Sales
1 in Manor Park
$405,000 Price
Damon Brockenberry
Keller Williams Preferred Properties
(202) 946-6295
57 Total Sales
1 in Manor Park
$430,000 Price
Darnell Eaton
CENTURY 21 New Millennium
(240) 563-9573
164 Total Sales
4 in Manor Park
$354K - $1.2M Price Range
Traci Johnson
Compass
(202) 856-9881
80 Total Sales
1 in Manor Park
$790,000 Price
Darius Richardson
Samson Properties
(240) 929-2065
36 Total Sales
1 in Manor Park
$305,000 Price
We collect this data history from publicly available records. To have your information removed, we recommend requesting removal directly through your county’s website.
| Date | Buyer | Sale Price | Title Company |
|---|---|---|---|
| $825,000 | Kvs Title Llc | ||
| Broemstrup Ingmar | $779,900 | None Available | |
| Dilan Investment Llc A Virginia Limited | $428,000 | None Available |
We collect this data history from publicly available records. To have your information removed, we recommend requesting removal directly through your county’s website.
| Date | Status | Borrower | Loan Amount |
|---|---|---|---|
| Open | $660,000 | ||
| Previous Owner | Broemstrup Ingmar | $623,920 | |
| Previous Owner | Dilan Investment Llc A Virginia Limited | $471,000 |
We collect this data history from publicly available records. To have your information removed, we recommend requesting removal directly through your county’s website.
| Date | Event | Price | List to Sale | Price per Sq Ft | Prior Sale |
|---|---|---|---|---|---|
| 07/29/2019 07/29/19 | Sold | $825,000 | +0.6% | $354 / Sq Ft | |
| 06/22/2019 06/22/19 | Pending | -- | -- | -- | |
| 06/20/2019 06/20/19 | For Sale | $820,000 | +91.6% | $352 / Sq Ft | |
| 08/11/2017 08/11/17 | Sold | $428,000 | -4.9% | $262 / Sq Ft | View Prior Sale |
| 07/19/2017 07/19/17 | Pending | -- | -- | -- | |
| 07/19/2017 07/19/17 | For Sale | $450,000 | -- | $276 / Sq Ft |
We collect this data history from publicly available records. To have your information removed, we recommend requesting removal directly through your county’s website.
| Year | Tax Paid | Tax Assessment Tax Assessment Total Assessment is a certain percentage of the fair market value that is determined by local assessors to be the total taxable value of land and additions on the property. | Land | Improvement |
|---|---|---|---|---|
| 2025 | $7,378 | $957,880 | $362,680 | $595,200 |
| 2024 | $7,336 | $950,050 | $357,170 | $592,880 |
| 2023 | $6,813 | $892,730 | $344,150 | $548,580 |
| 2022 | $6,239 | $812,690 | $306,540 | $506,150 |
| 2021 | $5,983 | $780,220 | $301,990 | $478,230 |
| 2020 | $5,843 | $763,150 | $292,390 | $470,760 |
| 2019 | $5,868 | $765,170 | $284,790 | $480,380 |
| 2018 | $3,658 | $516,640 | $0 | $0 |
| 2017 | $1,666 | $480,530 | $0 | $0 |
| 2016 | $1,518 | $448,680 | $0 | $0 |
| 2015 | $1,381 | $413,670 | $0 | $0 |
| 2014 | $1,260 | $366,780 | $0 | $0 |
CT
Seller's Agent in 2019
Chelsea Traylor
Redfin Corp
Buyer's Agent in 2019
Steven Long
Compass
(202) 344-5030
27 Total Sales
CB
Seller's Agent in 2017
Chaunya Blackwell
RE/MAX
Source: Bright MLS
MLS Number: DCDC431550
APN: 3204-0813
Disclaimer: Certain information contained herein is derived from information provided by parties other than Homes.com. All information provided is deemed reliable, but is not guaranteed to be accurate and should be independently verified.
The data relating to real estate for sale on this website appears in part through the BRIGHT Internet Data Exchange program, a voluntary cooperative exchange of property listing data between licensed real estate brokerage firms, and is provided by BRIGHT through a licensing agreement.
Listing information is from various brokers who participate in the Bright MLS IDX program and not all listings may be visible on the site.
The property information being provided on or through the website is for the personal, non-commercial use of consumers and such information may not be used for any purpose other than to identify prospective properties consumers may be interested in purchasing.
Some properties which appear for sale on the website may no longer be available because they are for instance, under contract, sold or are no longer being offered for sale.
Property information displayed is deemed reliable but is not guaranteed.
Copyright 2026 Bright MLS, Inc.
Ask me questions while you tour the home.