
Allison Caputo
Howard Hanna
(216) 859-1979
99 Total Sales
2 in Brook Park
$227K - $243K Price Range

Estimated Value: $240,644
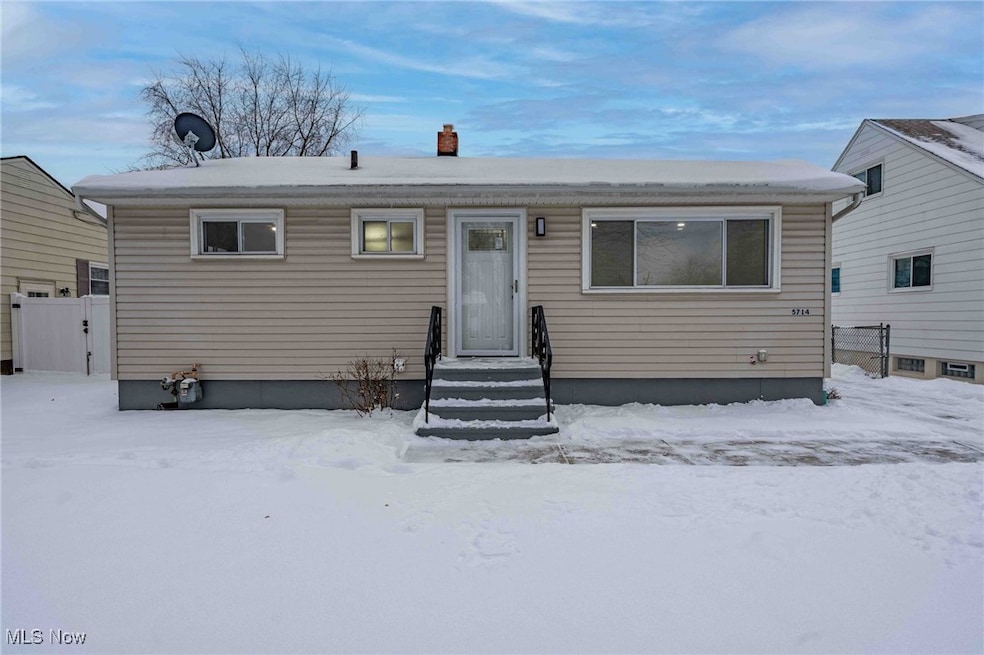
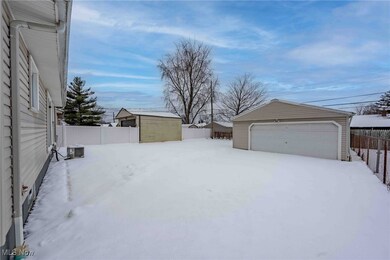
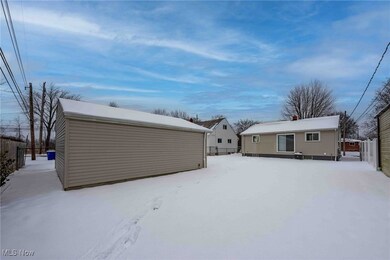
Welcome home to 5714 Richwood Ave! This beautifully updated ranch-style home in the heart of Brookpark is a must-see, featuring three bedrooms and a partially finished basement with a versatile bonus room that can easily function as a fourth bedroom. The interior boasts an updated kitchen with brand-new cabinets, granite countertops, and a full suite of appliances, making it a chef’s dream. Updated bathrooms and new flooring throughout enhance the home’s modern and stylish appeal. The fully fenced-in yard provides privacy and versatility, perfect for pets, gardening, or outdoor entertaining, while the newer two-car garage adds convenience and value. Additional updates include a brand-new furnace and central air, as well as newer windows, roof, and insulation, ensuring comfort and efficiency. Situated in a quiet neighborhood with easy access to shopping, schools, and highways, this property is the perfect blend of charm, functionality, and convenience. Schedule your private showing today to discover all this home has to offer!
Last Agent to Sell the Property
Keller Williams Citywide Brokerage Email: joelrodriguezrealtor@gmail.com 216-313-1578 License #2019005742 Listed on: 01/03/2025
We collect this data history from publicly available records. To have your information removed, we recommend requesting removal directly through your county’s website.
Allison Caputo
Howard Hanna
(216) 859-1979
99 Total Sales
2 in Brook Park
$227K - $243K Price Range
Feliz Colon
Keller Williams Living
(234) 704-3050
180 Total Sales
2 in Brook Park
$190K - $260K Price Range
Pamela Holley
Keller Williams Elevate
(216) 666-5481
56 Total Sales
2 in Brook Park
$144K - $190K Price Range
Adam Bellinski
Russell Real Estate Services
(234) 278-1344
439 Total Sales
6 in Brook Park
$170K - $290K Price Range
John Fitch
Market First Real Estate Services
(440) 597-3492
169 Total Sales
2 in Brook Park
$111K - $240K Price Range
Charles Maurer
CENTURY 21 DePiero & Associates, Inc.
(234) 278-1553
135 Total Sales
2 in Brook Park
$195K - $232K Price Range
We collect this data history from publicly available records. To have your information removed, we recommend requesting removal directly through your county’s website.
| Date | Buyer | Sale Price | Title Company |
|---|---|---|---|
| $272,500 | Infinity Title | ||
| $167,000 | Infinity Title | ||
| -- | -- | ||
| -- | -- | ||
| -- | -- | ||
| -- | -- |
We collect this data history from publicly available records. To have your information removed, we recommend requesting removal directly through your county’s website.
| Date | Status | Borrower | Loan Amount |
|---|---|---|---|
| Open | $195,000 |
We collect this data history from publicly available records. To have your information removed, we recommend requesting removal directly through your county’s website.
| Date | Event | Price | List to Sale | Price per Sq Ft | Prior Sale |
|---|---|---|---|---|---|
| 03/03/2025 03/03/25 | Sold | $272,500 | -0.9% | $308 / Sq Ft | |
| 01/17/2025 01/17/25 | Pending | -- | -- | -- | |
| 01/03/2025 01/03/25 | For Sale | $274,900 | +64.6% | $311 / Sq Ft | |
| 09/06/2024 09/06/24 | Sold | $167,000 | +5.0% | $189 / Sq Ft | View Prior Sale |
| 08/19/2024 08/19/24 | Pending | -- | -- | -- | |
| 08/13/2024 08/13/24 | For Sale | $159,000 | -- | $180 / Sq Ft |
We collect this data history from publicly available records. To have your information removed, we recommend requesting removal directly through your county’s website.
| Year | Tax Paid | Tax Assessment Tax Assessment Total Assessment is a certain percentage of the fair market value that is determined by local assessors to be the total taxable value of land and additions on the property. | Land | Improvement |
|---|---|---|---|---|
| 2025 | $2,178 | $53,585 | $11,200 | $42,385 |
| 2024 | $2,140 | $53,585 | $11,200 | $42,385 |
| 2023 | $1,926 | $40,850 | $8,160 | $32,690 |
| 2022 | $1,908 | $40,845 | $8,155 | $32,690 |
| 2021 | $1,894 | $40,850 | $8,160 | $32,690 |
| 2020 | $1,617 | $32,410 | $6,480 | $25,940 |
| 2019 | $1,569 | $92,600 | $18,500 | $74,100 |
| 2018 | $1,562 | $32,410 | $6,480 | $25,940 |
| 2017 | $1,428 | $28,740 | $6,480 | $22,260 |
| 2016 | $1,417 | $28,740 | $6,480 | $22,260 |
| 2015 | $1,430 | $28,740 | $6,480 | $22,260 |
| 2014 | $1,430 | $30,250 | $6,830 | $23,420 |
Seller's Agent in 2025
Joel Rodriguez-Velez
Keller Williams Citywide
(216) 313-1578
168 Total Sales
Buyer's Agent in 2025
Lori Baker
Keller Williams Citywide
(440) 527-0501
168 Total Sales
Seller's Agent in 2024
Jeffrey McManamon
Hotdoors, LLC
(440) 227-6739
158 Total Sales
Buyer's Agent in 2024
Maria Pettet
Keller Williams Elevate
(440) 567-4498
347 Total Sales
Source: MLS Now
MLS Number: 5092654
APN: 344-29-043
Disclaimer: Certain information contained herein is derived from information provided by parties other than Homes.com. All information provided is deemed reliable, but is not guaranteed to be accurate and should be independently verified.
IDX information is provided exclusively for personal, non-commercial use, and may not be used for any purpose other than to identify prospective properties consumers may be interested in purchasing. Information is deemed reliable but not guaranteed.
Ask me questions while you tour the home.