
Da Li
RE/MAX Realty Centre, Inc.
(877) 462-0671
66 Total Sales
2 in Manor Park
$468K - $710K Price Range

Estimated Value: $824,560
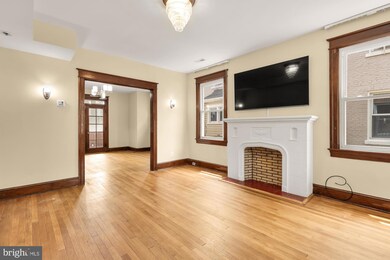
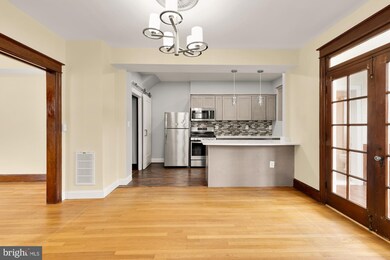
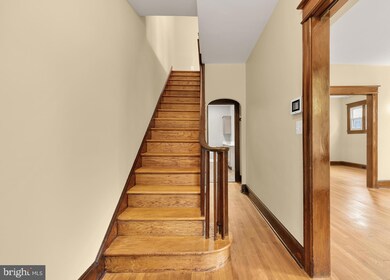
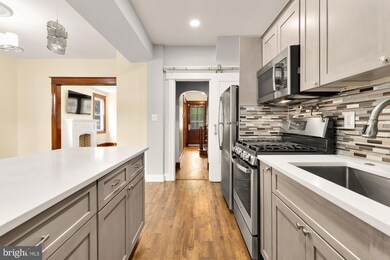
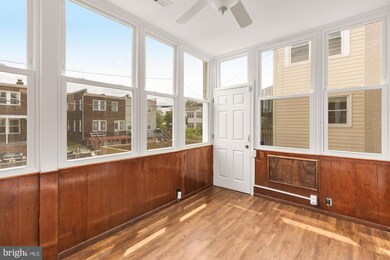
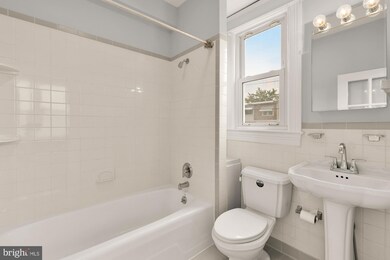
Discover this spacious four-bedroom, three-bathroom Brightwood home perfectly balancing historic charm with urban convenience. The bright and airy layout creates ideal spaces for both daily living and entertaining, while your spacious yard offers a rare urban retreat for morning coffee or weekend gatherings. With a coveted two-car garage, a basement in-law suite and prime location on tree-lined 4th Street, you’ll enjoy easy access to neighborhood cafes and parks while remaining minutes from downtown’s energy—the quintessential Washington lifestyle where urban sophistication meets residential tranquility.
Last Agent to Sell the Property
(202) 657-0970 Tim@barleyandbarley.com Barley & Barley Real Estate License #BR98379209 Listed on: 09/09/2025
Co-Listed By
(202) 657-0970 alice@barleyandbarley.com Barley & Barley Real Estate License #5006679
Last Buyer's Agent
Paul W Johnson
(202) 759-7581 paul_in_mali@yahoo.com Redfin Corp License #0225264457
We collect this data history from publicly available records. To have your information removed, we recommend requesting removal directly through your county’s website.
Da Li
RE/MAX Realty Centre, Inc.
(877) 462-0671
66 Total Sales
2 in Manor Park
$468K - $710K Price Range
Kevin Carlson
Compass
(202) 517-2883
152 Total Sales
2 in Manor Park
$650K - $699K Price Range
Barak Sky
Serhant
(240) 363-9670
818 Total Sales
5 in Manor Park
$578K - $730K Price Range
Chris Owens
TTR Sotheby's International Realty
(202) 902-6445
73 Total Sales
1 in Manor Park
$845,000 Price
Raekwon Smith
KW United
(877) 714-0838
22 Total Sales
1 in Manor Park
$349,900 Price
Dale Mattison
Long & Foster Real Estate, Inc.
(844) 203-2172
73 Total Sales
1 in Manor Park
$885,500 Price
We collect this data history from publicly available records. To have your information removed, we recommend requesting removal directly through your county’s website.
| Date | Buyer | Sale Price | Title Company |
|---|---|---|---|
| $820,000 | None Listed On Document | ||
| -- | None Available |
We collect this data history from publicly available records. To have your information removed, we recommend requesting removal directly through your county’s website.
| Date | Status | Borrower | Loan Amount |
|---|---|---|---|
| Open | $738,000 |
We collect this data history from publicly available records. To have your information removed, we recommend requesting removal directly through your county’s website.
| Date | Event | Price | List to Sale | Price per Sq Ft |
|---|---|---|---|---|
| 12/01/2025 12/01/25 | Sold | $820,000 | -0.6% | $385 / Sq Ft |
| 09/09/2025 09/09/25 | For Sale | $825,000 | -- | $388 / Sq Ft |
We collect this data history from publicly available records. To have your information removed, we recommend requesting removal directly through your county’s website.
| Year | Tax Paid | Tax Assessment Tax Assessment Total Assessment is a certain percentage of the fair market value that is determined by local assessors to be the total taxable value of land and additions on the property. | Land | Improvement |
|---|---|---|---|---|
| 2025 | $5,468 | $643,240 | $348,660 | $294,580 |
| 2024 | $5,371 | $631,840 | $343,360 | $288,480 |
| 2023 | $5,058 | $595,110 | $330,850 | $264,260 |
| 2022 | $4,498 | $529,230 | $295,580 | $233,650 |
| 2021 | $4,318 | $508,020 | $291,230 | $216,790 |
| 2020 | $4,199 | $494,030 | $283,130 | $210,900 |
| 2019 | $1,485 | $482,490 | $275,460 | $207,030 |
| 2018 | $1,421 | $467,680 | $0 | $0 |
| 2017 | $1,295 | $436,050 | $0 | $0 |
| 2016 | $1,180 | $401,970 | $0 | $0 |
| 2015 | $1,074 | $360,850 | $0 | $0 |
| 2014 | $981 | $315,870 | $0 | $0 |
Seller's Agent in 2025
Tim Barley
Barley & Barley Real Estate
(202) 577-5000
3 in this area
280 Total Sales
Seller Co-Listing Agent in 2025
Alice Reed
Barley & Barley Real Estate
(318) 422-3222
1 in this area
48 Total Sales
P
Buyer's Agent in 2025
Paul W Johnson
Redfin Corp
Source: Bright MLS
MLS Number: DCDC2221598
APN: 3292-0012
Disclaimer: Certain information contained herein is derived from information provided by parties other than Homes.com. All information provided is deemed reliable, but is not guaranteed to be accurate and should be independently verified.
The data relating to real estate for sale on this website appears in part through the BRIGHT Internet Data Exchange program, a voluntary cooperative exchange of property listing data between licensed real estate brokerage firms, and is provided by BRIGHT through a licensing agreement.
Listing information is from various brokers who participate in the Bright MLS IDX program and not all listings may be visible on the site.
The property information being provided on or through the website is for the personal, non-commercial use of consumers and such information may not be used for any purpose other than to identify prospective properties consumers may be interested in purchasing.
Some properties which appear for sale on the website may no longer be available because they are for instance, under contract, sold or are no longer being offered for sale.
Property information displayed is deemed reliable but is not guaranteed.
Copyright 2026 Bright MLS, Inc.
Ask me questions while you tour the home.