
Natalie Moore
Responds Quickly
NorthGroup Real Estate LLC
(443) 432-2423
66 Total Sales
1 in Saint Leonard
$1,300,000 Price


Estimated Value: $521,072
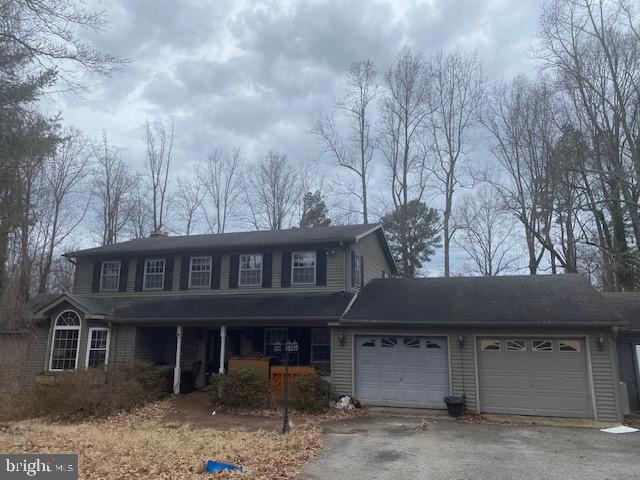
A fantastic opportunity for investors or buyers looking to build equity! This property is ready for new owners to bring their vision to life! Featuring a spacious traditional colonial floor plan, this home offers separate living and dining rooms, a large eat-in kitchen, and a cozy family room with a fireplace. The massive deck spans the entire length of the home, perfect for outdoor entertaining. Upstairs, you'll find generously sized bedrooms, including a large owner’s suite with a full bath. The basement is full of potential, and the oversized garage offers extra workspace. Schedule your showing Today!
Last Agent to Sell the Property
(410) 729-7700 offers@guldigroup.com Keller Williams Flagship Brokerage Phone: 4107297700 License #17441 Listed on: 03/21/2025
We collect this data history from publicly available records. To have your information removed, we recommend requesting removal directly through your county’s website.
Natalie Moore
NorthGroup Real Estate LLC
(443) 432-2423
66 Total Sales
1 in Saint Leonard
$1,300,000 Price
Andrew Cerrito
Cerrito Realty, LLC
(240) 471-6454
82 Total Sales
1 in Saint Leonard
$351,500 Price
Patrick Deighan
CENTURY 21 New Millennium
(667) 230-5196
103 Total Sales
2 in Saint Leonard
$489K - $571K Price Range
Tim Dudley
Dudley Pro Homes
(240) 557-2762
20 Total Sales
1 in Saint Leonard
$515,000 Price
Sean Fernando
KW Metro Center
(240) 806-1113
34 Total Sales
1 in Saint Leonard
$561,000 Price
Vicki Alvey
RE/MAX One
(240) 434-0684
53 Total Sales
1 in Saint Leonard
$320,000 Price
We collect this data history from publicly available records. To have your information removed, we recommend requesting removal directly through your county’s website.
| Date | Buyer | Sale Price | Title Company |
|---|---|---|---|
| $442,000 | Velocity National Title | ||
| $457,000 | None Listed On Document | ||
| -- | -- | ||
| $12,500 | -- | ||
| $5,000 | -- |
We collect this data history from publicly available records. To have your information removed, we recommend requesting removal directly through your county’s website.
| Date | Status | Borrower | Loan Amount |
|---|---|---|---|
| Open | $419,900 | ||
| Previous Owner | $150,000 | ||
| Previous Owner | $411,300 | ||
| Previous Owner | $513,600 | ||
| Previous Owner | $402,000 | ||
| Previous Owner | $272,388 |
We collect this data history from publicly available records. To have your information removed, we recommend requesting removal directly through your county’s website.
| Date | Event | Price | List to Sale | Price per Sq Ft |
|---|---|---|---|---|
| 08/15/2025 08/15/25 | Sold | $442,000 | +22.8% | $133 / Sq Ft |
| 07/24/2025 07/24/25 | Pending | -- | -- | -- |
| 07/01/2025 07/01/25 | Price Changed | $359,900 | -10.0% | $108 / Sq Ft |
| 06/06/2025 06/06/25 | Price Changed | $399,900 | -9.1% | $120 / Sq Ft |
| 04/21/2025 04/21/25 | Price Changed | $439,900 | -7.0% | $132 / Sq Ft |
| 03/21/2025 03/21/25 | For Sale | $473,200 | -- | $142 / Sq Ft |
We collect this data history from publicly available records. To have your information removed, we recommend requesting removal directly through your county’s website.
| Year | Tax Paid | Tax Assessment Tax Assessment Total Assessment is a certain percentage of the fair market value that is determined by local assessors to be the total taxable value of land and additions on the property. | Land | Improvement |
|---|---|---|---|---|
| 2026 | $6,151 | $595,900 | $105,700 | $490,200 |
| 2025 | $6,151 | $555,067 | $0 | $0 |
| 2024 | $5,706 | $514,233 | $0 | $0 |
| 2023 | $4,919 | $473,400 | $105,700 | $367,700 |
| 2022 | $4,822 | $464,100 | $0 | $0 |
| 2021 | $9,946 | $454,800 | $0 | $0 |
| 2020 | $4,796 | $445,500 | $105,700 | $339,800 |
| 2019 | $4,494 | $428,400 | $0 | $0 |
| 2018 | $4,315 | $411,300 | $0 | $0 |
| 2017 | $4,317 | $394,200 | $0 | $0 |
| 2016 | -- | $394,200 | $0 | $0 |
| 2015 | $7,184 | $394,200 | $0 | $0 |
| 2014 | $7,184 | $398,200 | $0 | $0 |
Seller's Agent in 2025
Christopher Guldi
Keller Williams Flagship
(301) 539-9333
1 in this area
50 Total Sales
Buyer's Agent in 2025
Kelly Niland
Kevin Turner
(443) 975-1345
4 in this area
88 Total Sales
Source: Bright MLS
MLS Number: MDCA2020218
APN: 01-187767
Disclaimer: Certain information contained herein is derived from information provided by parties other than Homes.com. All information provided is deemed reliable, but is not guaranteed to be accurate and should be independently verified.
The data relating to real estate for sale on this website appears in part through the BRIGHT Internet Data Exchange program, a voluntary cooperative exchange of property listing data between licensed real estate brokerage firms, and is provided by BRIGHT through a licensing agreement.
Listing information is from various brokers who participate in the Bright MLS IDX program and not all listings may be visible on the site.
The property information being provided on or through the website is for the personal, non-commercial use of consumers and such information may not be used for any purpose other than to identify prospective properties consumers may be interested in purchasing.
Some properties which appear for sale on the website may no longer be available because they are for instance, under contract, sold or are no longer being offered for sale.
Property information displayed is deemed reliable but is not guaranteed.
Copyright 2026 Bright MLS, Inc.
Ask me questions while you tour the home.