
Ashley Nevadomski
WILLIAM RAVEIS - FLORIDA LLC
(941) 267-4769
47 Total Sales
1 in East Ellenton
$365,000 Price

Estimated Value: $371,000 - $396,727
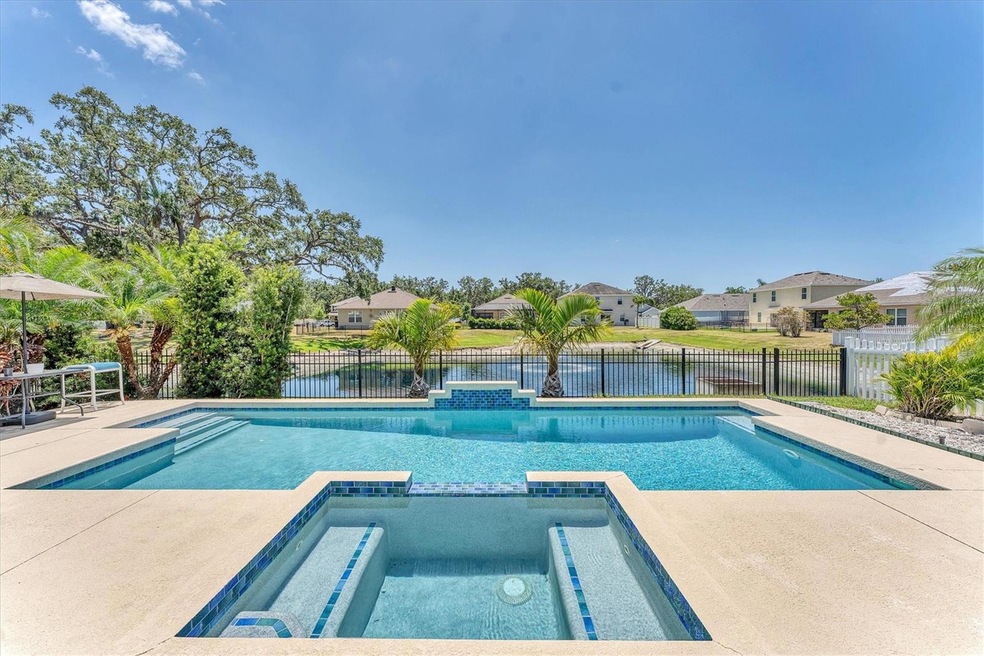
~ Crystal Lakes ~ Enjoy waterfront views and Florida outdoor living in this split plan 3 bedroom 2 bath home where you can lounge poolside with your family and friends, bbq, catch a few rays and live life large. This swimming pool area is a true showstopper with amazing fiber optic lighting that creates a resort style ambiance that will literally take your breath away at night with its stunning blue LED lighting. The low $98 annual fees are incredibly affordable for this deed restricted community. The interior will easily coordinate with any color palette and features ceramic tile flooring throughout in an open functional layout that incorporates the kitchen, living room and dining room. 2024 appliances include the refrigerator, range, dishwasher and microwave, washer and dryer! Sliding glass doors lead to your private backyard retreat where you'll enjoy the salt water heated pool, spa and lake views. Imagine coming home after a long days work and slipping into your swimming pool for a refreshing swim before dinner. Your indoor air conditioned laundry provides easy access and convenience. Enjoy the savings of already having a 2024 newer roof and a 2016 A/C so that these big ticket items have already been covered for you. Included is an $1800 ADT Alarm system that works with or w/o buying monitoring services. Closed circuit Google cameras are positioned in front and in back and include a doorbell. Smoke detectors with carbon dioxide detection provide peace of mind. This is a wonderful opportunity to add your special touches and claim this home as yours .... at this price this lovely home won't last long!
Last Agent to Sell the Property
WAGNER REALTY Brokerage Phone: 941-727-2800 License #3149646 Listed on: 05/05/2025
Last Buyer's Agent
WAGNER REALTY Brokerage Phone: 941-727-2800 License #3149646 Listed on: 05/05/2025
We collect this data history from publicly available records. To have your information removed, we recommend requesting removal directly through your county’s website.
Ashley Nevadomski
WILLIAM RAVEIS - FLORIDA LLC
(941) 267-4769
47 Total Sales
1 in East Ellenton
$365,000 Price
Kerry Langman
COLDWELL BANKER REALTY
(941) 269-2416
148 Total Sales
6 in East Ellenton
$400K - $780K Price Range
Jill Young
CENTURY 21 INTEGRA
(941) 241-2375
69 Total Sales
4 in East Ellenton
$192K - $465K Price Range
Jo-Ann Frazho
ATRIUM REALTY, LLC
(813) 413-4240
115 Total Sales
1 in East Ellenton
$355,145 Price
Kim Donahue
MEDWAY REALTY
(941) 271-7570
53 Total Sales
3 in East Ellenton
$125K - $399K Price Range
Christie Frankenstein
KELLER WILLIAMS SOUTH SHORE
(813) 946-6067
128 Total Sales
1 in East Ellenton
$447,380 Price
We collect this data history from publicly available records. To have your information removed, we recommend requesting removal directly through your county’s website.
| Date | Buyer | Sale Price | Title Company |
|---|---|---|---|
| $375,000 | None Listed On Document | ||
| Roberts Anthony | $195,490 | Dhi Title Of Florida Inc | |
| D R Horton Inc | $445,846 | Attorney |
We collect this data history from publicly available records. To have your information removed, we recommend requesting removal directly through your county’s website.
| Date | Status | Borrower | Loan Amount |
|---|---|---|---|
| Open | $368,207 | ||
| Previous Owner | Roberts Anthony | $192,990 |
We collect this data history from publicly available records. To have your information removed, we recommend requesting removal directly through your county’s website.
| Date | Event | Price | List to Sale | Price per Sq Ft |
|---|---|---|---|---|
| 06/18/2025 06/18/25 | Sold | $375,000 | -2.3% | $233 / Sq Ft |
| 05/12/2025 05/12/25 | Pending | -- | -- | -- |
| 05/05/2025 05/05/25 | For Sale | $384,000 | -- | $239 / Sq Ft |
We collect this data history from publicly available records. To have your information removed, we recommend requesting removal directly through your county’s website.
| Year | Tax Paid | Tax Assessment Tax Assessment Total Assessment is a certain percentage of the fair market value that is determined by local assessors to be the total taxable value of land and additions on the property. | Land | Improvement |
|---|---|---|---|---|
| 2026 | -- | $347,317 | $35,700 | $311,617 |
| 2025 | $229 | $351,561 | $35,700 | $315,861 |
| 2024 | $229 | $223,027 | ||
| 2023 | $229 | $216,531 | $0 | $0 |
| 2022 | $214 | $210,224 | $0 | $0 |
| 2021 | $194 | $176,004 | $0 | $0 |
| 2020 | $193 | $173,574 | $0 | $0 |
| 2019 | $184 | $169,672 | $0 | $0 |
| 2018 | $2,017 | $166,508 | $0 | $0 |
| 2017 | $1,850 | $162,319 | $0 | $0 |
| 2016 | $311 | $20,500 | $0 | $0 |
| 2015 | -- | $19,800 | $0 | $0 |
Seller's Agent in 2025
Sherry Flathman
WAGNER REALTY
(941) 592-3433
5 in this area
167 Total Sales
JF
Seller Co-Listing Agent in 2025
James Flathman
WAGNER REALTY
(941) 297-9169
1 in this area
10 Total Sales
Source: Stellar MLS
MLS Number: A4651542
APN: 6660-0230-9
Disclaimer: Certain information contained herein is derived from information provided by parties other than Homes.com. All information provided is deemed reliable, but is not guaranteed to be accurate and should be independently verified.
All data is obtained from various sources and may not have been verified by broker or MLS GRID. Supplied Open House Information is subject to change without notice. All information should be independently reviewed and verified for accuracy. Properties may or may not be listed by the office/agent presenting the information. Some IDX listings have been excluded from this website. IDX information is provided exclusively for personal, non-commercial use, and may not be used for any purpose other than to identify prospective properties consumers may be interested in purchasing. Information is deemed reliable but not guaranteed.
Listings courtesy of Stellar MLS as distributed by MLS GRID.
Based on information submitted to the MLS GRID
Listing Information presented by local MLS brokerage: Ten-X - (888)-952-6393
Ask me questions while you tour the home.