
The Local Team*
Compass RE WI-Tosa
(414) 800-8928
82 Total Sales
1 in Greendale
$444,253 Price
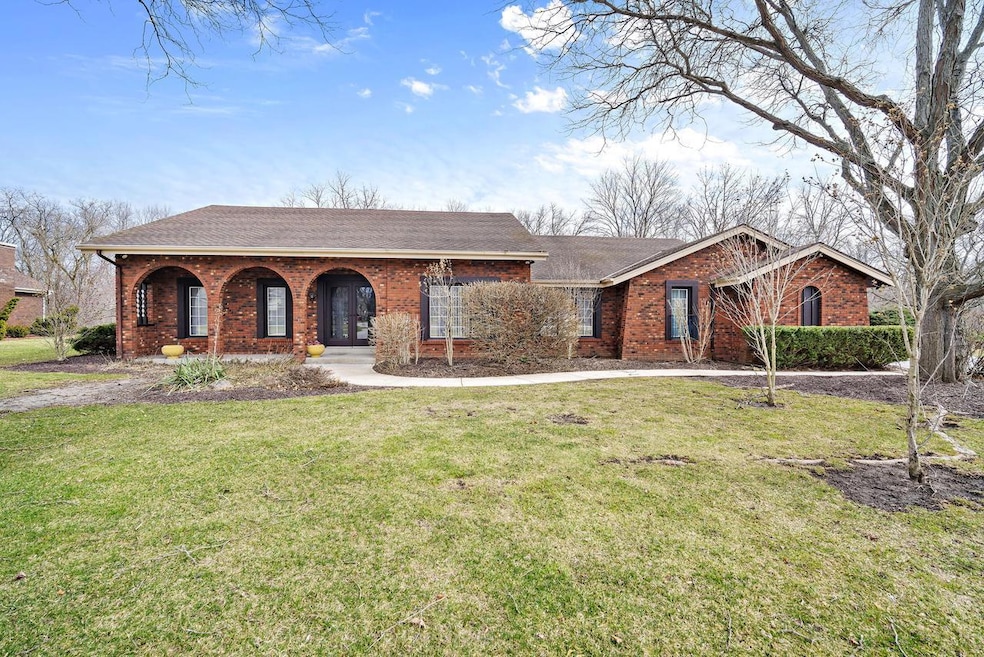
Custom Built All Brick Executive 4BR 2.5 Bath Ranch Abuts the Private and Wooded Root River Parkway in Overlook West! Located on a Cul De Sac this 2,400 SqFt Ranch is Ready for a New Owner. Elevated Foyer Entrance to Huge LR/DR Combo w Plenty of Natural Light. Eat In Kitchen w Plenty of Cabs and Counter Space, Ceramic Tile Floor, and Patio Doors to the Back Yard. Main Floor Utility Room and 4th BR/Office. FR Features Beamed Cathedral Ceilings, HWF's, Wet Bar, and Brick Floor to Ceiling NFP and 2nd Set of Patio Doors. Generous BR Sizes w the MBR Featuring Double Closets and a Private MBA w 3rd Set of Patio Doors. All This and a 3.5 Car GA. HURRY!
Last Agent to Sell the Property
RE/MAX Lakeside-Central License #54807-94 Listed on: 03/14/2024
We collect this data history from publicly available records. To have your information removed, we recommend requesting removal directly through your county’s website.
The Local Team*
Compass RE WI-Tosa
(414) 800-8928
82 Total Sales
1 in Greendale
$444,253 Price
Christopher Poniewaz
Homestead Realty, Inc
(414) 710-2082
92 Total Sales
1 in Greendale
$400,000 Price
The Wesell Group*
Keller Williams-MNS Wauwatosa
(414) 250-7804
77 Total Sales
1 in Greendale
$385,000 Price
Randy Lee
Keller Williams Milwaukee North Shore
(424) 424-3329
45 Total Sales
2 in Greendale
$358K - $415K Price Range
Steve Robe Elite Team*
Real Broker LLC
(262) 300-8930
304 Total Sales
1 in Greendale
$510,000 Price
Crystal Meller
Coldwell Banker HomeSale Realty - Wauwatosa
(414) 400-4858
77 Total Sales
1 in Greendale
$256,000 Price
We collect this data history from publicly available records. To have your information removed, we recommend requesting removal directly through your county’s website.
| Date | Buyer | Sale Price | Title Company |
|---|---|---|---|
| $548,000 | None Listed On Document | ||
| Joyce R & Charles W Noblitt Revocable Li | -- | None Available |
We collect this data history from publicly available records. To have your information removed, we recommend requesting removal directly through your county’s website.
| Date | Status | Borrower | Loan Amount |
|---|---|---|---|
| Open | $501,600 |
We collect this data history from publicly available records. To have your information removed, we recommend requesting removal directly through your county’s website.
| Date | Event | Price | List to Sale | Price per Sq Ft |
|---|---|---|---|---|
| 04/30/2024 04/30/24 | Sold | $548,000 | +13.1% | $227 / Sq Ft |
| 03/14/2024 03/14/24 | For Sale | $484,500 | -- | $201 / Sq Ft |
We collect this data history from publicly available records. To have your information removed, we recommend requesting removal directly through your county’s website.
| Year | Tax Paid | Tax Assessment Tax Assessment Total Assessment is a certain percentage of the fair market value that is determined by local assessors to be the total taxable value of land and additions on the property. | Land | Improvement |
|---|---|---|---|---|
| 2025 | $4,753 | $531,400 | $134,500 | $396,900 |
| 2024 | $9,432 | $531,400 | $134,500 | $396,900 |
| 2023 | $8,908 | $467,500 | $134,500 | $333,000 |
| 2022 | $8,969 | $467,500 | $134,500 | $333,000 |
| 2021 | $9,115 | $363,200 | $120,100 | $243,100 |
| 2020 | $9,076 | $363,200 | $120,100 | $243,100 |
| 2019 | $9,059 | $363,200 | $120,100 | $243,100 |
| 2018 | $9,477 | $363,200 | $120,100 | $243,100 |
| 2017 | $8,149 | $325,600 | $115,500 | $210,100 |
| 2016 | $8,096 | $325,600 | $115,500 | $210,100 |
| 2015 | $7,641 | $294,000 | $115,500 | $178,500 |
| 2014 | $7,599 | $294,000 | $115,500 | $178,500 |
| 2013 | $7,727 | $294,000 | $115,500 | $178,500 |
HT
Seller's Agent in 2024
Hoffmann Team*
RE/MAX Lakeside-Central
(414) 897-0098
536 Total Sales
Buyer's Agent in 2024
Brian Fendry
Berkshire Hathaway HS Lake Country
(414) 467-8626
30 Total Sales
Source: Metro MLS
MLS Number: 1867762
APN: 661-0102-000
Disclaimer: Certain information contained herein is derived from information provided by parties other than Homes.com. All information provided is deemed reliable, but is not guaranteed to be accurate and should be independently verified.
IDX information is provided exclusively for personal, non-commercial use, and may not be used for any purpose other than to identify prospective properties consumers may be interested in purchasing.
IDX listing data provided by Multiple Listing Service, Inc. Information is supplied by seller and other third parties and has not been verified.
Copyright 2026 – Multiple Listing Service, Inc. – All Rights Reserved.
Ask me questions while you tour the home.