
Steve Smith
Keller Williams Consultants
(380) 208-0446
334 Total Sales
1 in Pickerington
$370,000 Price
Estimated Value: $407,000 - $458,000
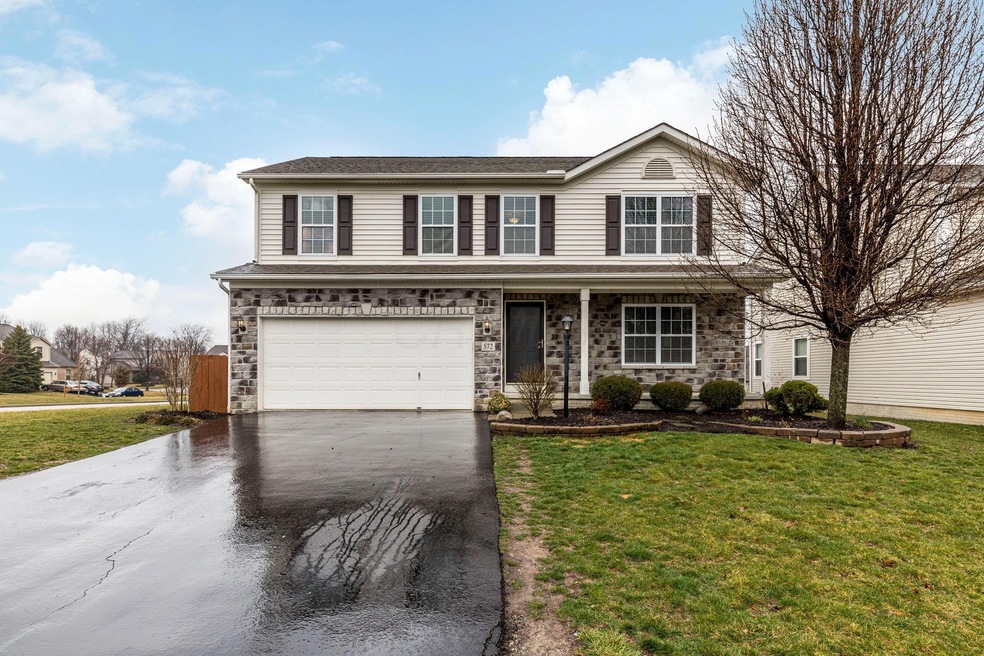
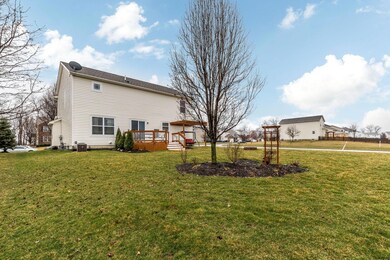
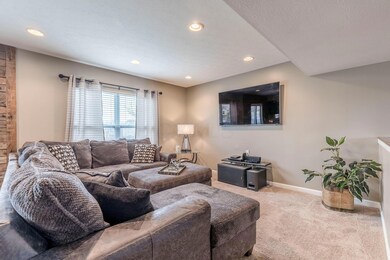
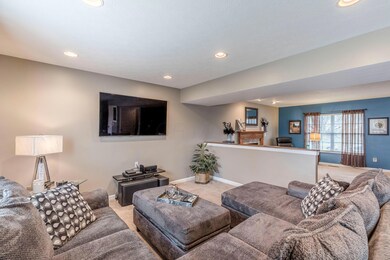
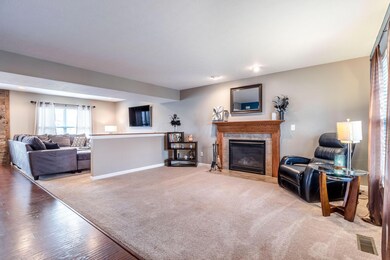
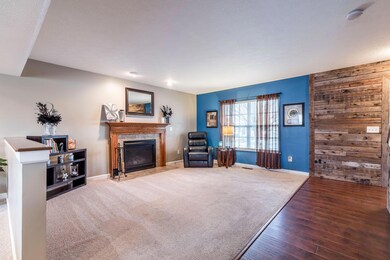
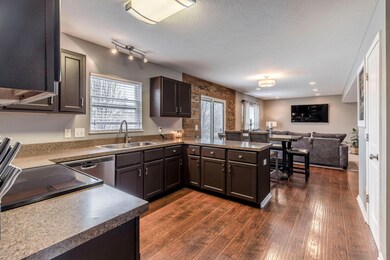
***Multiple Offer Notice*** Seller has multiple offers on their home and are now asking for all Highest and Best Offers to be due in by 5 pm 3-30-2019.***Gorgeous two story home in the desirable Preston Trails situated on large lot. Seller has over $40,000 in upgrades including new sliding glass door w/built-in blinds, barn wood walls & renovated master bath w/ custom- designer tiled rain shower, vanity & ceramic tile flooring. Other updates include a tankless water heater, light fixtures & custom closets. Large open floor plan with family room with fireplace, living room, big eating space kitchen, 2nd floor loft & 2nd floor laundry. Backyard patio & deck. Partially finished lower level rec room! Showings to begin 3/27/2019 at 9:00 a.m.
Last Agent to Sell the Property
Howard Hanna Real Estate Svcs License #2003006656 Listed on: 04/01/2019
Co-Listed By
Christy Owensby
Howard Hanna Real Estate Svcs License #2017004992
Last Buyer's Agent
Latricia Wood
Key Realty
We collect this data history from publicly available records. To have your information removed, we recommend requesting removal directly through your county’s website.
Steve Smith
Keller Williams Consultants
(380) 208-0446
334 Total Sales
1 in Pickerington
$370,000 Price
Tina Chipukaizer
Coldwell Banker Realty
(877) 764-1481
43 Total Sales
2 in Pickerington
$350K - $465K Price Range
Wendy Esker
Keller Williams Greater Cols
(380) 333-6219
214 Total Sales
15 in Pickerington
$224K - $470K Price Range
Jennifer Kessel-White
KW Classic Properties Realty
(380) 333-6311
185 Total Sales
2 in Pickerington
$345K - $380K Price Range
Staci Patzer
Keller Williams Consultants
(380) 207-1558
94 Total Sales
2 in Pickerington
$255K - $460K Price Range
Jason Hottle
MODERN OHIO REALTY
(380) 210-3962
108 Total Sales
4 in Pickerington
$250K - $390K Price Range
We collect this data history from publicly available records. To have your information removed, we recommend requesting removal directly through your county’s website.
| Date | Buyer | Sale Price | Title Company |
|---|---|---|---|
| $253,000 | None Available | ||
| Jones Keith P | -- | Attorney | |
| Jones Keith P | $183,900 | Attorney | |
| Westport Homes Of Ohio Inc | $360,000 | Talon Title |
We collect this data history from publicly available records. To have your information removed, we recommend requesting removal directly through your county’s website.
| Date | Status | Borrower | Loan Amount |
|---|---|---|---|
| Open | $248,404 | ||
| Previous Owner | Jones Keith P | $183,900 | |
| Previous Owner | Westport Homes Of Ohio Inc | $8,500,000 |
We collect this data history from publicly available records. To have your information removed, we recommend requesting removal directly through your county’s website.
| Date | Event | Price | List to Sale | Price per Sq Ft |
|---|---|---|---|---|
| 03/27/2025 03/27/25 | Off Market | $252,987 | -- | -- |
| 05/03/2019 05/03/19 | Sold | $252,987 | 0.0% | $89 / Sq Ft |
| 04/01/2019 04/01/19 | Price Changed | $252,987 | +1.2% | $89 / Sq Ft |
| 03/30/2019 03/30/19 | Pending | -- | -- | -- |
| 03/26/2019 03/26/19 | For Sale | $249,900 | -- | $88 / Sq Ft |
We collect this data history from publicly available records. To have your information removed, we recommend requesting removal directly through your county’s website.
| Year | Tax Paid | Tax Assessment Tax Assessment Total Assessment is a certain percentage of the fair market value that is determined by local assessors to be the total taxable value of land and additions on the property. | Land | Improvement |
|---|---|---|---|---|
| 2025 | $14,253 | $127,230 | $29,630 | $97,600 |
| 2024 | $14,253 | $115,780 | $17,040 | $98,740 |
| 2023 | $5,458 | $115,780 | $17,040 | $98,740 |
| 2022 | $5,476 | $115,780 | $17,040 | $98,740 |
| 2021 | $5,026 | $90,500 | $14,820 | $75,680 |
| 2020 | $5,146 | $90,500 | $14,820 | $75,680 |
| 2019 | $5,242 | $90,500 | $14,820 | $75,680 |
| 2018 | $4,853 | $74,910 | $14,820 | $60,090 |
| 2017 | $4,860 | $72,990 | $12,900 | $60,090 |
| 2016 | $4,838 | $72,990 | $12,900 | $60,090 |
| 2015 | $4,768 | $68,020 | $12,900 | $55,120 |
| 2014 | $4,714 | $68,020 | $12,900 | $55,120 |
| 2013 | $4,714 | $68,020 | $12,900 | $55,120 |
Seller's Agent in 2019
Sam Cooper
Howard Hanna Real Estate Svcs
(614) 561-3201
1,317 Total Sales
CO
Seller Co-Listing Agent in 2019
Christy Owensby
Howard Hanna Real Estate Svcs
LW
Buyer's Agent in 2019
Latricia Wood
Key Realty
Source: Columbus and Central Ohio Regional MLS
MLS Number: 219008791
APN: 04-10753-600
Disclaimer: Certain information contained herein is derived from information provided by parties other than Homes.com. All information provided is deemed reliable, but is not guaranteed to be accurate and should be independently verified.
IDX information is provided exclusively for personal, non-commercial use, and may not be used for any purpose other than to identify prospective properties consumers may be interested in purchasing.
Information is deemed reliable but not guaranteed.
Ask me questions while you tour the home.