
Juli Ann Knecht
RE/MAX ONE
(380) 888-2512
84 Total Sales
7 in Logan
$130K - $286K Price Range

Estimated Value: $148,971 - $188,000
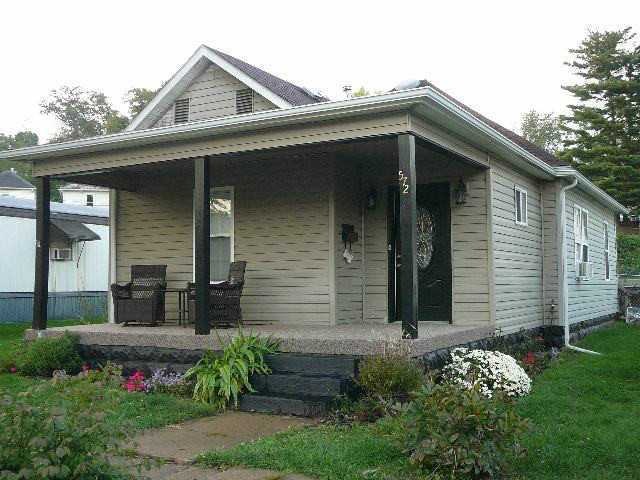
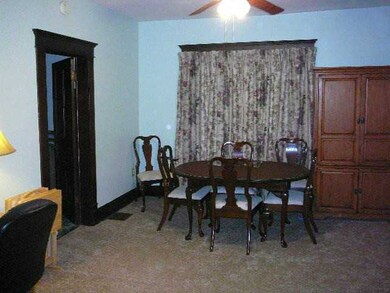
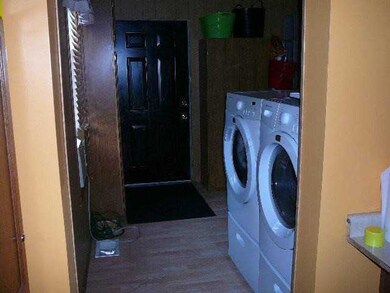
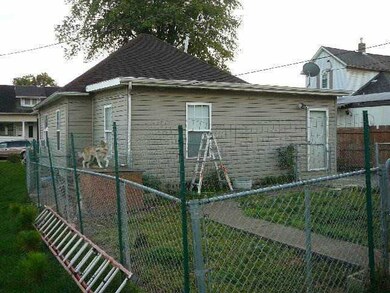
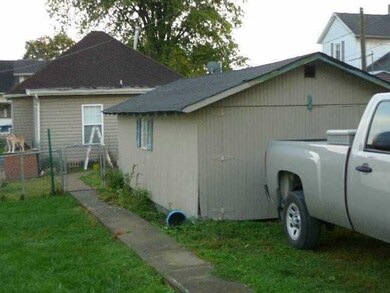
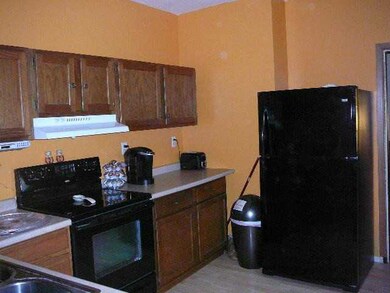
UPDATED 3 BEDROOMS, 1 BATH, LIVING ROOM, DINING ROOM, KITCHEN, LAUNDRY ROOM, FOYER, 1 CAR DETACHED GARAGE, AND FENCED IN BACK YARD. NEWER FLOORING THROUGHOUT, VINYL SIDING, DIMENSIONAL ROOF, GAS FURNACE, WATER HEATER, ELECTRIC, KITCHEN & BATH. ONE FLOOR PLAN THAT YOU MUST SEE. IMMEDIATE POSSESSION!
Last Agent to Sell the Property
Sandra Vaughan
Century 21 Darfus Realty License #410178 Listed on: 10/01/2012
Last Buyer's Agent
Sandra Vaughan
Century 21 Darfus Realty License #410178 Listed on: 10/01/2012
We collect this data history from publicly available records. To have your information removed, we recommend requesting removal directly through your county’s website.
Juli Ann Knecht
RE/MAX ONE
(380) 888-2512
84 Total Sales
7 in Logan
$130K - $286K Price Range
Sabrina Schneider
Red 1 Realty
(740) 639-5589
84 Total Sales
2 in Logan
$28K - $418K Price Range
Jim Bevins
RE/MAX Revealty
(380) 204-5693
145 Total Sales
1 in Logan
$94,000 Price
Pamela Austin
Star Brick Realty, LLC.
(740) 675-5849
100 Total Sales
19 in Logan
$30K - $283K Price Range
Josh Hardbarger
RE/MAX Revealty
(234) 239-8946
135 Total Sales
3 in Logan
$181K - $230K Price Range
Beth Warthman
Key Realty
(740) 205-8673
108 Total Sales
2 in Logan
$445,000 Price Range
We collect this data history from publicly available records. To have your information removed, we recommend requesting removal directly through your county’s website.
| Date | Buyer | Sale Price | Title Company |
|---|---|---|---|
| $80,000 | Valmer Land Title | ||
| $68,000 | None Available | ||
| $68,000 | -- |
We collect this data history from publicly available records. To have your information removed, we recommend requesting removal directly through your county’s website.
| Date | Status | Borrower | Loan Amount |
|---|---|---|---|
| Previous Owner | $42,000 | ||
| Previous Owner | $61,200 | ||
| Previous Owner | $11,000 |
We collect this data history from publicly available records. To have your information removed, we recommend requesting removal directly through your county’s website.
| Date | Event | Price | List to Sale | Price per Sq Ft |
|---|---|---|---|---|
| 03/27/2025 03/27/25 | Off Market | $68,000 | -- | -- |
| 02/08/2013 02/08/13 | Sold | $68,000 | -9.2% | $46 / Sq Ft |
| 01/09/2013 01/09/13 | Pending | -- | -- | -- |
| 09/28/2012 09/28/12 | For Sale | $74,900 | -- | $51 / Sq Ft |
We collect this data history from publicly available records. To have your information removed, we recommend requesting removal directly through your county’s website.
| Year | Tax Paid | Tax Assessment Tax Assessment Total Assessment is a certain percentage of the fair market value that is determined by local assessors to be the total taxable value of land and additions on the property. | Land | Improvement |
|---|---|---|---|---|
| 2025 | $1,132 | $31,340 | $7,830 | $23,510 |
| 2024 | $892 | $22,680 | $5,890 | $16,790 |
| 2023 | $892 | $22,680 | $5,890 | $16,790 |
| 2022 | $893 | $22,680 | $5,890 | $16,790 |
| 2021 | $843 | $19,830 | $4,640 | $15,190 |
| 2020 | $844 | $19,830 | $4,640 | $15,190 |
| 2019 | $844 | $19,830 | $4,640 | $15,190 |
| 2018 | $799 | $19,120 | $3,930 | $15,190 |
| 2017 | $753 | $19,120 | $3,930 | $15,190 |
| 2016 | $747 | $19,120 | $3,930 | $15,190 |
| 2015 | $720 | $17,740 | $4,470 | $13,270 |
| 2014 | $720 | $17,740 | $4,470 | $13,270 |
| 2013 | $723 | $17,740 | $4,470 | $13,270 |
SV
Seller's Agent in 2013
Sandra Vaughan
Century 21 Darfus Realty
Source: Columbus and Central Ohio Regional MLS
MLS Number: 212032942
APN: 04-001363.0000
Disclaimer: Certain information contained herein is derived from information provided by parties other than Homes.com. All information provided is deemed reliable, but is not guaranteed to be accurate and should be independently verified.
IDX information is provided exclusively for personal, non-commercial use, and may not be used for any purpose other than to identify prospective properties consumers may be interested in purchasing.
Information is deemed reliable but not guaranteed.
Ask me questions while you tour the home.