
James Bartolozzi
Responds Quickly
RE/MAX Gateway
(571) 568-8527
99 Total Sales
1 in Leavells
$510,000 Price
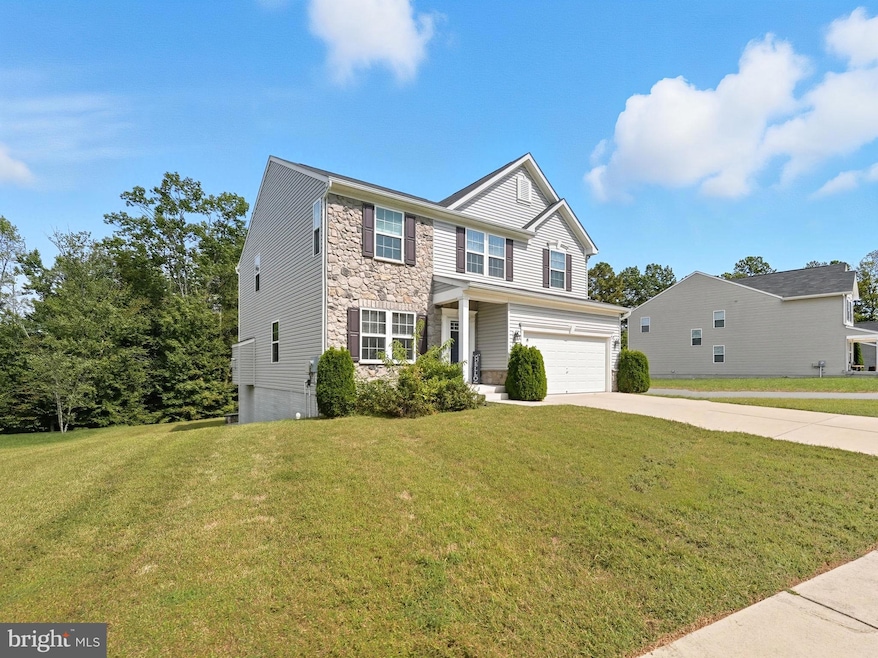


Nestled in the prestigious Lees Parke community, this exquisite Colonial-style residence offers a harmonious blend of luxury and comfort. Built in 2018, this home boasts a generous 3,022 square feet of thoughtfully designed living space, perfect for those who appreciate both elegance and functionality. Step inside to discover an inviting floor plan that seamlessly connects the living and gourmet kitchen areas. The heart of the home features a stunning kitchen equipped with high-end stainless steel appliances, including a six-burner stove, built-in microwave, and dishwasher, all designed to inspire culinary creativity. The expansive kitchen island serves as a perfect gathering spot, while recessed lighting and ceiling fans enhance the ambiance throughout. The formal dining room provides a separate elegant setting for entertaining, while the cozy living area, complete with a glass-doored fireplace and mantel, invites relaxation and warmth. A spacious walk-in closet adds a touch of luxury to the primary suite, ensuring ample storage for your wardrobe. With three full bathrooms and one half-bath, this home is designed for convenience and privacy, making it ideal for hosting guests or enjoying a tranquil retreat. The finished walkout basement offers additional living space, perfect for a home theater, gym, or play area, catering to a variety of lifestyles. Outside, the property backs to serene trees and not another home, providing a peaceful backdrop for outdoor gatherings on the patio. The lot feels private and spacious with a pipestem running along the right side of the home giving more open land. The community amenities elevate the living experience, featuring a clubhouse, exercise room, outdoor pool, and tennis courts, all designed to foster an active and social lifestyle. Parking is a breeze with an attached two-car garage, ensuring easy access and convenience. The association fee includes trash services, allowing you to focus on enjoying your new home and the vibrant community around you. This residence is not just a home; it's a lifestyle choice that embodies luxury, comfort, and community. Experience the perfect blend of modern living and natural beauty in this exceptional property.
Last Agent to Sell the Property
(571) 921-9755 kim@kimcsells.com Samson Properties License #0225083793 Listed on: 09/25/2025
Last Buyer's Agent
(540) 785-2002 gvr-appraisal@outlook.com EXIT Elite Realty License #0225225325
We collect this data history from publicly available records. To have your information removed, we recommend requesting removal directly through your county’s website.
James Bartolozzi
RE/MAX Gateway
(571) 568-8527
99 Total Sales
1 in Leavells
$510,000 Price
Jennifer Donaldson
Real Broker, LLC
(540) 701-4358
151 Total Sales
2 in Leavells
$230K - $384K Price Range
Ben Kessie
RE/MAX Galaxy
(202) 883-4586
160 Total Sales
4 in Leavells
$430K - $678K Price Range
Kay King
Coldwell Banker Realty
(703) 775-4893
118 Total Sales
1 in Leavells
$235,000 Price
Wahid Khugyani
K Realty
(571) 470-6448
82 Total Sales
4 in Leavells
$497K - $565K Price Range
Monique Roop
Real Broker, LLC
(202) 931-0625
35 Total Sales
1 in Leavells
$430,000 Price
We collect this data history from publicly available records. To have your information removed, we recommend requesting removal directly through your county’s website.
| Date | Type | Sale Price | Title Company |
|---|---|---|---|
| Deed | $579,900 | Fidelity National Title | |
| Warranty Deed | $516,000 | Bridge Title Inc | |
| Special Warranty Deed | $408,000 | Stewart Title Guaranty Co | |
| Special Warranty Deed | $520,000 | Nvr Settlement Services Inc |
We collect this data history from publicly available records. To have your information removed, we recommend requesting removal directly through your county’s website.
| Date | Status | Loan Amount | Loan Type |
|---|---|---|---|
| Open | $569,396 | FHA | |
| Previous Owner | $506,653 | New Conventional | |
| Previous Owner | $400,610 | FHA |
We collect this data history from publicly available records. To have your information removed, we recommend requesting removal directly through your county’s website.
| Date | Event | Price | List to Sale | Price per Sq Ft | Prior Sale |
|---|---|---|---|---|---|
| 11/03/2025 11/03/25 | Sold | $579,900 | 0.0% | $160 / Sq Ft | |
| 10/03/2025 10/03/25 | Pending | -- | -- | -- | |
| 09/25/2025 09/25/25 | For Sale | $579,900 | +12.4% | $160 / Sq Ft | |
| 07/23/2021 07/23/21 | Sold | $516,000 | +3.2% | $171 / Sq Ft | View Prior Sale |
| 06/23/2021 06/23/21 | Pending | -- | -- | -- | |
| 06/21/2021 06/21/21 | Price Changed | $500,000 | 0.0% | $165 / Sq Ft | |
| 06/21/2021 06/21/21 | For Sale | $500,000 | -3.1% | $165 / Sq Ft | |
| 05/04/2021 05/04/21 | Off Market | $516,000 | -- | -- | |
| 05/03/2021 05/03/21 | For Sale | $460,000 | 0.0% | $152 / Sq Ft | |
| 04/22/2019 04/22/19 | Rented | $2,200 | 0.0% | -- | |
| 03/25/2019 03/25/19 | Under Contract | -- | -- | -- | |
| 03/11/2019 03/11/19 | For Rent | $2,200 | 0.0% | -- | |
| 02/23/2018 02/23/18 | Sold | $408,000 | 0.0% | -- | View Prior Sale |
| 08/02/2017 08/02/17 | Pending | -- | -- | -- | |
| 08/02/2017 08/02/17 | For Sale | $408,000 | -- | -- |
We collect this data history from publicly available records. To have your information removed, we recommend requesting removal directly through your county’s website.
| Year | Tax Paid | Tax Assessment Tax Assessment Total Assessment is a certain percentage of the fair market value that is determined by local assessors to be the total taxable value of land and additions on the property. | Land | Improvement |
|---|---|---|---|---|
| 2026 | $4,106 | $556,900 | $175,000 | $381,900 |
| 2025 | $3,749 | $510,500 | $150,000 | $360,500 |
| 2024 | $3,749 | $510,500 | $150,000 | $360,500 |
| 2023 | $3,376 | $437,500 | $115,000 | $322,500 |
| 2022 | $3,227 | $437,500 | $115,000 | $322,500 |
| 2021 | $2,936 | $362,700 | $100,000 | $262,700 |
| 2020 | $2,936 | $362,700 | $100,000 | $262,700 |
| 2019 | $2,891 | $341,200 | $95,000 | $246,200 |
| 2018 | $1,988 | $238,600 | $95,000 | $143,600 |
| 2017 | $723 | $85,000 | $85,000 | $0 |
Seller's Agent in 2025
Kim Chamberlain
Samson Properties
(571) 221-2042
2 in this area
102 Total Sales
E
Buyer's Agent in 2025
Elvis Odika
EXIT Elite Realty
(703) 678-9966
1 in this area
5 Total Sales
Seller's Agent in 2021
Linda Lewis
EXP Realty, LLC
(703) 298-8252
58 Total Sales
Buyer's Agent in 2021
Danny Humphreys
Real Broker, LLC
(571) 330-5308
1 in this area
189 Total Sales
Buyer's Agent in 2019
Emilie Donald
Blue and Gray Realty, LLC
(540) 805-0043
1 in this area
90 Total Sales
d
Seller's Agent in 2018
datacorrect BrightMLS
Non Subscribing Office
Source: Bright MLS
MLS Number: VASP2036354
APN: 35M-36-391
Disclaimer: Certain information contained herein is derived from information provided by parties other than Homes.com. All information provided is deemed reliable, but is not guaranteed to be accurate and should be independently verified.
The data relating to real estate for sale on this website appears in part through the BRIGHT Internet Data Exchange program, a voluntary cooperative exchange of property listing data between licensed real estate brokerage firms, and is provided by BRIGHT through a licensing agreement.
Listing information is from various brokers who participate in the Bright MLS IDX program and not all listings may be visible on the site.
The property information being provided on or through the website is for the personal, non-commercial use of consumers and such information may not be used for any purpose other than to identify prospective properties consumers may be interested in purchasing.
Some properties which appear for sale on the website may no longer be available because they are for instance, under contract, sold or are no longer being offered for sale.
Property information displayed is deemed reliable but is not guaranteed.
Copyright 2026 Bright MLS, Inc.
Ask me questions while you tour the home.