
Cody Fenske
eXp Realty
(208) 518-0885
113 Total Sales
7 in Rathdrum
$135K - $654K Price Range
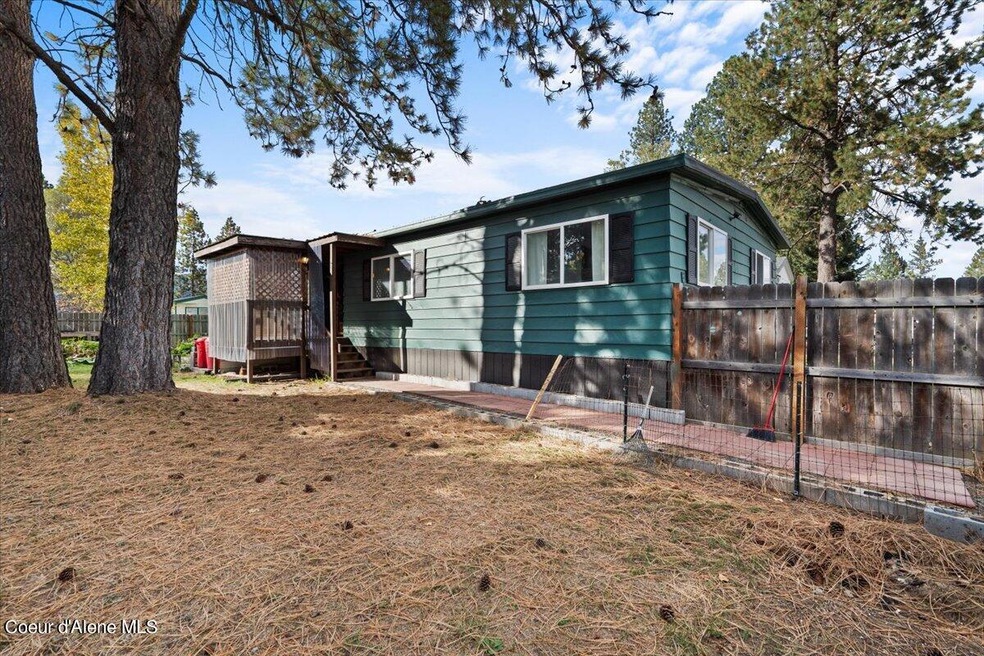

Welcome home to the desirable Pine Haven Park. This manufactured home boasts 3 bedrooms, 2 bathrooms and an office with 1,392 sq ft. complete with a fenced yard and garden area. Further., this home has a convenient location providing easy access to Rathdrum and Highway 53, making commuting seamless. With affordable lot rent, you will have the opportunity to customize this home to fit your needs.
Last Agent to Sell the Property
NextHome Cornerstone Realty License #AB38666 Listed on: 03/08/2024
Cody Fenske
eXp Realty
(208) 518-0885
113 Total Sales
7 in Rathdrum
$135K - $654K Price Range
Andrew Graham
Avalon 24 Real Estate
(509) 635-3851
273 Total Sales
4 in Rathdrum
$720K - $1.2M Price Range
Jodi McKenzie
Silvercreek Realty Group, LLC
(208) 551-5106
32 Total Sales
1 in Rathdrum
$420,000 Price
Heather Kavanaugh
CENTURY 21 Beutler & Associates
(208) 215-2983
20 Total Sales
2 in Rathdrum
$99K - $410K Price Range
Chad Hall
The Experience Northwest
(208) 758-8759
33 Total Sales
5 in Rathdrum
$275K - $600K Price Range
Shawn Taylor
Timberveil Real Estate
(208) 603-5278
19 Total Sales
2 in Rathdrum
$825,000 Price Range
We collect this data history from publicly available records. To have your information removed, we recommend requesting removal directly through your county’s website.
| Date | Event | Price | List to Sale | Price per Sq Ft | Prior Sale |
|---|---|---|---|---|---|
| 04/12/2024 04/12/24 | Sold | -- | -- | -- | |
| 03/16/2024 03/16/24 | Pending | -- | -- | -- | |
| 03/08/2024 03/08/24 | For Sale | $154,500 | 0.0% | $111 / Sq Ft | |
| 10/13/2023 10/13/23 | Off Market | -- | -- | -- | |
| 10/04/2023 10/04/23 | For Sale | $154,500 | -0.3% | $111 / Sq Ft | |
| 12/08/2021 12/08/21 | Sold | -- | -- | -- | View Prior Sale |
| 11/08/2021 11/08/21 | Pending | -- | -- | -- | |
| 09/24/2021 09/24/21 | For Sale | $155,000 | -- | $111 / Sq Ft |
We collect this data history from publicly available records. To have your information removed, we recommend requesting removal directly through your county’s website.
| Year | Tax Paid | Tax Assessment Tax Assessment Total Assessment is a certain percentage of the fair market value that is determined by local assessors to be the total taxable value of land and additions on the property. | Land | Improvement |
|---|---|---|---|---|
| 2025 | $7,029 | $214,100 | $97,100 | $117,000 |
| 2024 | $6,836 | $214,100 | $97,100 | $117,000 |
| 2023 | $6,639 | $214,100 | $97,100 | $117,000 |
| 2022 | $6,181 | $165,700 | $80,900 | $84,800 |
| 2021 | $6,184 | $165,700 | $80,900 | $84,800 |
| 2020 | $6,114 | $165,700 | $80,900 | $84,800 |
| 2019 | $6,025 | $165,700 | $80,900 | $84,800 |
| 2018 | $5,965 | $165,700 | $80,900 | $84,800 |
| 2017 | $5,988 | $159,900 | $80,900 | $79,000 |
| 2016 | $5,820 | $159,900 | $80,900 | $79,000 |
| 2015 | $5,772 | $159,900 | $80,900 | $79,000 |
| 2014 | $5,700 | $159,900 | $80,900 | $79,000 |
Seller's Agent in 2024
Matt Mullen
NextHome Cornerstone Realty
(208) 699-8678
72 Total Sales
Buyer's Agent in 2024
Kadee Gittel
eXp Realty
(208) 449-2023
53 Total Sales
R
Seller's Agent in 2021
Rachel Moore
Professional Realty Services Idaho
Buyer's Agent in 2021
Sheena Dunn
Estate Properties
(208) 699-8452
31 Total Sales
Source: Coeur d'Alene Multiple Listing Service
MLS Number: 23-9084
Disclaimer: Certain information contained herein is derived from information provided by parties other than Homes.com. All information provided is deemed reliable, but is not guaranteed to be accurate and should be independently verified.
IDX information is provided exclusively for personal, non-commercial use, and may not be used for any purpose other than to identify prospective properties consumers may be interested in purchasing.
Information is deemed reliable but not guaranteed.
Ask me questions while you tour the home.