
Licia Martins
Coldwell Banker Advantage
(833) 772-8149
16 Total Sales
1 in Louisburg
$305,000 Price


Estimated Value: $257,725 - $273,000
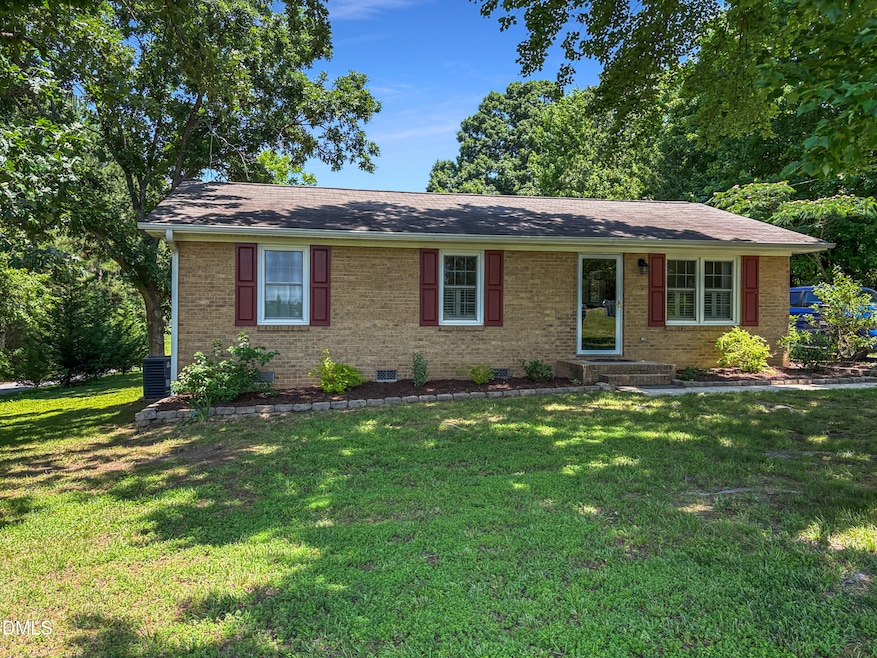
Well maintained & updated 3-bedroom all-brick ranch on 1 acre! Recent upgrades include new 100% waterproof SPC flooring (2025), Level 2 granite countertops (2023), water heater (2022), submerged well pump (2024), whole-house water filtration, whole house surge protector (2024), and Nest thermostat. Enjoy the brand-new screened-in porch (2025) with RGB lighting and Yamaha speakers, plus a fully fenced 6-ft privacy backyard. Powered shed/workshop, washer/dryer combo (2021), and new septic (2018) add value. Previous renovations include updated HVAC, roof, windows, lighting, deck, and landscaping. Property also features pecan & peach trees, mature blueberries, and raised garden beds. Move-in ready with modern comforts inside and out! Recently had appraisal done. Conveniently located 20 min. from Raleigh, 15 min. from Wake Forest.
Last Agent to Sell the Property
Coldwell Banker HPW License #183466 Listed on: 11/28/2025
We collect this data history from publicly available records. To have your information removed, we recommend requesting removal directly through your county’s website.
Licia Martins
Coldwell Banker Advantage
(833) 772-8149
16 Total Sales
1 in Louisburg
$305,000 Price
HR
Holly Richards
A New Day Realty, LLC
(252) 590-4529
9 Total Sales
1 in Louisburg
$750,000 Price
Marti Hampton
EXP Realty
(984) 238-9358
1,263 Total Sales
22 in Louisburg
$24K - $995K Price Range
Thomas Iuliucci
Northside Realty Inc.
(910) 900-6487
264 Total Sales
1 in Louisburg
$340,000 Price
Kimberly McKinney
RE/MAX Reliance
(984) 256-7025
82 Total Sales
4 in Louisburg
$65K - $370K Price Range
Mary Kathryn Basnight
Compass -- Raleigh
(888) 375-6811
55 Total Sales
1 in Louisburg
$896,000 Price
We collect this data history from publicly available records. To have your information removed, we recommend requesting removal directly through your county’s website.
| Date | Buyer | Sale Price | Title Company |
|---|---|---|---|
| $269,000 | None Listed On Document | ||
| Fowler Daniel Winston | $134,500 | None Available | |
| Arod Inc | $109,000 | Attorney | |
| Horton Shirley G | -- | None Available |
We collect this data history from publicly available records. To have your information removed, we recommend requesting removal directly through your county’s website.
| Date | Status | Borrower | Loan Amount |
|---|---|---|---|
| Open | $260,930 | ||
| Previous Owner | Fowler Daniel Winston | $94,740 | |
| Previous Owner | Fowler Daniel Winston | $134,608 | |
| Previous Owner | Fowler Daniel Winston | $135,858 |
We collect this data history from publicly available records. To have your information removed, we recommend requesting removal directly through your county’s website.
| Date | Event | Price | List to Sale | Price per Sq Ft |
|---|---|---|---|---|
| 02/20/2026 02/20/26 | Sold | $269,000 | -0.3% | $280 / Sq Ft |
| 01/20/2026 01/20/26 | Pending | -- | -- | -- |
| 12/30/2025 12/30/25 | Price Changed | $269,900 | -3.6% | $281 / Sq Ft |
| 11/28/2025 11/28/25 | For Sale | $279,900 | -- | $292 / Sq Ft |
We collect this data history from publicly available records. To have your information removed, we recommend requesting removal directly through your county’s website.
| Year | Tax Paid | Tax Assessment Tax Assessment Total Assessment is a certain percentage of the fair market value that is determined by local assessors to be the total taxable value of land and additions on the property. | Land | Improvement |
|---|---|---|---|---|
| 2025 | $1,145 | $181,570 | $54,000 | $127,570 |
| 2024 | $1,127 | $181,570 | $54,000 | $127,570 |
| 2023 | $1,025 | $106,350 | $27,000 | $79,350 |
| 2022 | $1,015 | $106,350 | $27,000 | $79,350 |
| 2021 | $1,025 | $106,350 | $27,000 | $79,350 |
| 2020 | $1,031 | $106,350 | $27,000 | $79,350 |
| 2019 | $1,012 | $106,350 | $27,000 | $79,350 |
| 2018 | $1,008 | $106,350 | $27,000 | $79,350 |
| 2017 | $842 | $79,610 | $25,000 | $54,610 |
| 2016 | $870 | $79,610 | $25,000 | $54,610 |
| 2015 | $870 | $79,610 | $25,000 | $54,610 |
| 2014 | $803 | $79,610 | $25,000 | $54,610 |
Seller's Agent in 2026
Harrison Tulloss
Coldwell Banker HPW
(919) 279-2080
90 Total Sales
Buyer's Agent in 2026
Jacquelyn Spears
ERA Live Moore
(919) 500-7570
148 Total Sales
RR
Buyer Co-Listing Agent in 2026
Rachel Rowell
ERA Live Moore
(919) 610-2673
167 Total Sales
Source: Doorify MLS
MLS Number: 10134411
APN: 003276
Disclaimer: Certain information contained herein is derived from information provided by parties other than Homes.com. All information provided is deemed reliable, but is not guaranteed to be accurate and should be independently verified.
Some IDX listings have been excluded from this IDX display. Brokers make an effort to deliver accurate information, but buyers should independently verify any information on which they will rely in a transaction. The listing broker shall not be responsible for any typographical errors, misinformation, or misprints, and they shall be held totally harmless from any damages arising from reliance upon this data. This data is provided exclusively for consumers’ personal, non-commercial use. Listings marked with an icon are provided courtesy of the Doorify MLS, Inc. of North Carolina, Internet Data Exchange Database. Closed (sold) listings may have been listed and/or sold by a real estate firm other than the firm(s) featured on this website. Closed data is not available until the sale of the property is recorded in the MLS. Home sale data is not an appraisal, CMA, competitive or comparative market analysis, or home valuation of any property. Copyright 2026 Doorify MLS, Inc. of North Carolina. All rights reserved.
Ask me questions while you tour the home.