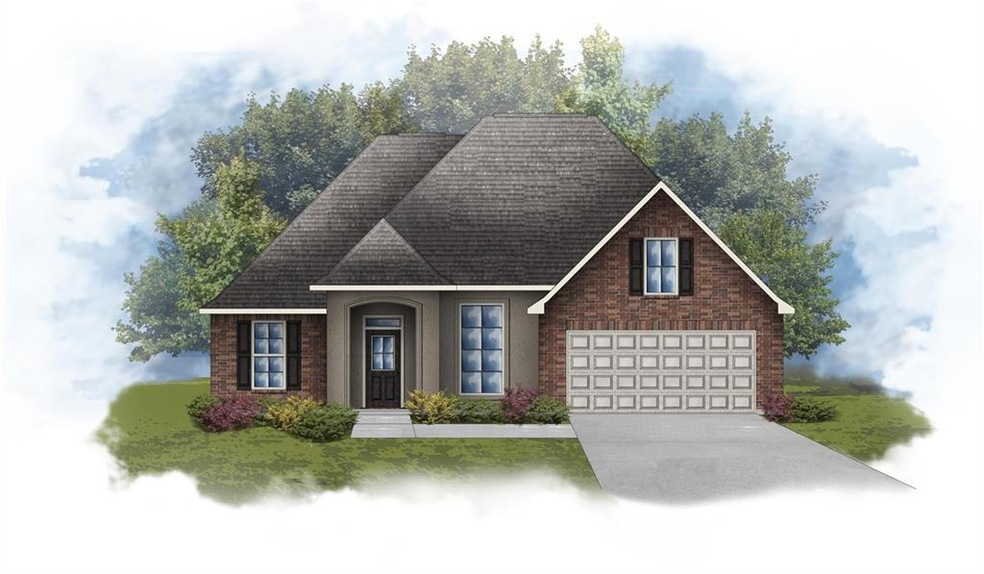
NOT LISTED FOR SALE

573 Claiborne Trails Dr Slidell, LA 70458

Slidell Area
3 Beds
2 Baths
1,887 Sq Ft
2021 Built

Sale Details

Date Sold: June 30, 2021

18 Days on Market

Highlights

  • New Construction
  • Traditional Architecture
  • Granite Countertops
  • Whispering Forest Elementary School Rated A-
  • Attic
  • Covered Patio or Porch

About This Home

As of June 2021

Brand NEW Construction built by DSLD HOMES. This REIMS IV A includes upgraded granite countertops & fireplace surround, blinds for windows, Smartcode deadbolt, blk stainless appliances with gas range, framed bathroom mirrors, conduit run for HDMI cable, luxury vinyl plank flooring throughout & more. SPECIAL FEATURES: computer nook, formal dining room, sep. breakfast room, kitchen island, walk-in pantry, 2 walk-in closets in master, gas tankless water heater & the list keeps going!

Last Agent to Sell the Property

Saun Sullivan

Cicero Realty, LLC License #000007255 Listed on: 05/13/2021

Last Buyer's Agent

Shonte' Thompson

REACH Real Estate Solutions License #995704711

Create a Home Valuation Report for This Property
The Home Valuation Report is an in-depth analysis detailing your home's value as well as a comparison with similar homes in the area

Home Details

Home Type

  • Single Family

Year Built

  • Built in 2021 | New Construction

HOA Fees

  • $25 Monthly HOA Fees

Home Design

  • Traditional Architecture
  • Brick Exterior Construction
  • Slab Foundation
  • Shingle Roof
  • Vinyl Siding
  • Stucco

Interior Spaces

  • 1,887 Sq Ft Home
  • Property has 1 Level
  • Ceiling Fan
  • Gas Fireplace
  • Window Screens
  • Pull Down Stairs to Attic

Kitchen

  • Oven
  • Range
  • Microwave
  • Dishwasher
  • Stainless Steel Appliances
  • Granite Countertops
  • Disposal

Bedrooms and Bathrooms

  • 3 Bedrooms
  • 2 Full Bathrooms

Home Security

  • Carbon Monoxide Detectors
  • Fire and Smoke Detector

Parking

  • 2 Car Attached Garage
  • Garage Door Opener

Eco-Friendly Details

  • Energy-Efficient Windows
  • Energy-Efficient Lighting
  • Energy-Efficient Insulation

Lot Details

  • Lot Dimensions are 54x153x86x150
  • Irregular Lot

Schools

  • Stpsb Elementary And Middle School
  • Stpsb High School

Utilities

  • Central Heating and Cooling System
  • Heating System Uses Gas
  • High-Efficiency Water Heater

Additional Features

  • Covered Patio or Porch
  • Outside City Limits

Community Details

  • Built by DSLD HOMES
  • Ashton Parc Subdivision

Listing and Financial Details

  • Home warranty included in the sale of the property
  • Tax Lot 317
  • Assessor Parcel Number 70458573CLAIBORNETRAILSDR317

Home Details

Home Type

Single Family

Year Built

Built in 2021 | New Construction

HOA Fees

$25 per month

Listing Details

  • Property Sub Type: Detached
  • Prop. Type: Residential
  • Lot Size: 54X153X86X150
  • Subdivision Name: Ashton Parc
  • Directions: I-12 East: Take Exit 83 Front Street/Hwy 11,Turn Left onto Highway 11, Turn Right onto Haas Rd, Turn Right into Ashton Parc
  • Architectural Style: Traditional
  • Garage Yn: Yes
  • Unit Levels: One
  • New Construction: Yes
  • Efficiency: Insulation, Lighting, Water Heater, Windows
  • Property Attached Yn: No
  • Building Stories: 1
  • Year Built Details: 0
  • Year Built: 2021
  • Property Sub Type Additional: Detached,Single Family Residence
  • Special Features: NewHome
  • Stories: 1
  • Year Built: 2021

Interior Features

  • Appliances: Dishwasher, Disposal, Microwave, Oven, Range
  • Full Bathrooms: 2
  • Total Bedrooms: 3
  • Fireplace Features: Gas
  • Fireplace: Yes
  • Interior Amenities: Attic, Ceiling Fan(s), Carbon Monoxide Detector, Granite Counters, Pantry, Pull Down Attic Stairs, Stainless Steel Appliances
  • Living Area: 1887.0
  • Window Features: Screens

Exterior Features

  • Lot Features: Irregular Lot, Outside City Limits
  • Pool Features: None
  • Home Warranty: Yes
  • Builder Name: DSLD HOMES
  • Construction Type: Brick, Stucco, Vinyl Siding
  • Exterior Features: Porch
  • Foundation Details: Slab
  • Patio And Porch Features: Concrete, Covered, Porch
  • Property Condition: Never Occupied, New Construction
  • Roof: Shingle

Garage/Parking

  • Parking Features: Attached, Garage, Two Spaces, Garage Door Opener

Utilities

  • Security: Smoke Detector(s)
  • Cooling: Central Air
  • Cooling Y N: Yes
  • Heating: Central, Gas
  • Heating Yn: Yes
  • Sewer: Public Sewer
  • Water Source: Public

Condo/Co-op/Association

  • Association Fee: 300.0
  • Association Fee Frequency: Annually
  • Association: Yes

Schools

  • Elementary School: STPSB
  • High School: STPSB
  • Middle Or Junior School: STPSB

Lot Info

  • Parcel #: 70458573CLAIBORNETRAILSDR317
  • ResoLotSizeUnits: Acres

Tax Info

  • Tax Lot: 317

Ownership History

We collect this data history from publicly available records. To have your information removed, we recommend requesting removal directly through your county’s website.

Date Name Owned For Owner Type

Purchase Details

Listed on
May 13, 2021
Closed on
Jun 30, 2021
Sold by
Dsld Homes Llc
Bought by
Seller's Agent
Saun Sullivan
Cicero Realty, LLC
Buyer's Agent
Shonte' Thompson
REACH Real Estate Solutions
List Price
$246,820

Home Financials for this Owner

Home Financials are based on the most recent Mortgage that was taken out on this home.
Original Mortgage
$234,479
Outstanding Balance
$208,085
Interest Rate
2.9%
Mortgage Type
New Conventional
Source: Public Records

Purchase History

We collect this data history from publicly available records. To have your information removed, we recommend requesting removal directly through your county’s website.

Date Buyer Sale Price Title Company
$246,820 Dsld Title Llc
Source: Public Records

Mortgage History

We collect this data history from publicly available records. To have your information removed, we recommend requesting removal directly through your county’s website.

Date Status Borrower Loan Amount
Open $234,479
Source: Public Records

Property History

We collect this data history from publicly available records. To have your information removed, we recommend requesting removal directly through your county’s website.

Date Event Price List to Sale Price per Sq Ft
06/30/2021 06/30/21 Sold -- -- --
05/31/2021 05/31/21 Pending -- -- --
05/13/2021 05/13/21 For Sale $246,820 -- $131 / Sq Ft
Source: ROAM MLS

Tax History

We collect this data history from publicly available records. To have your information removed, we recommend requesting removal directly through your county’s website.

Year Tax Paid Tax Assessment Tax Assessment Total Assessment is a certain percentage of the fair market value that is determined by local assessors to be the total taxable value of land and additions on the property. Land Improvement
2025 $2,609 $27,963 $3,640 $24,323
2024 $2,609 $27,963 $3,640 $24,323
2023 $2,715 $20,204 $3,640 $16,564
2022 $184,043 $20,204 $3,640 $16,564
2021 $309 $2,184 $2,184 $0
Source: Public Records

Agents Affiliated with this Home

  • Section Image
  • Section Image
See All Agents

Map

Source: ROAM MLS

MLS Number: 2300395

Your Personal Tour Guide

Ask me questions while you tour the home.