
Joyce Konnerth
Konnerth Realty Group
(224) 877-7579
73 Total Sales
1 in Wheeling
$175,000 Price
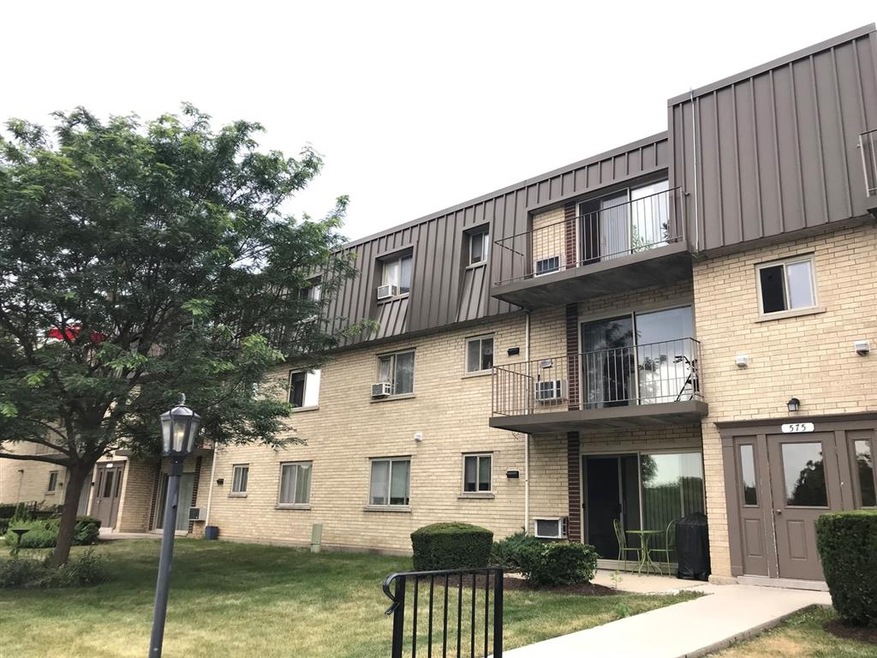
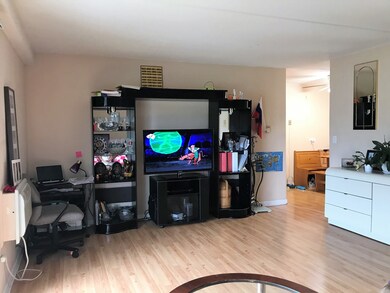
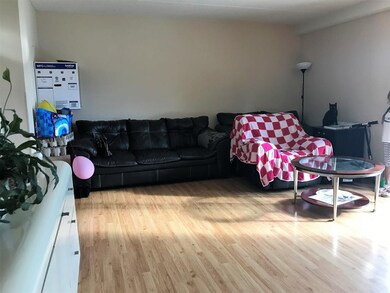
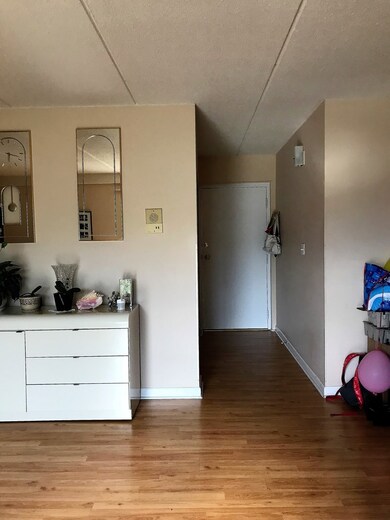
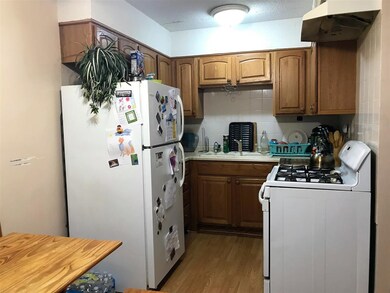
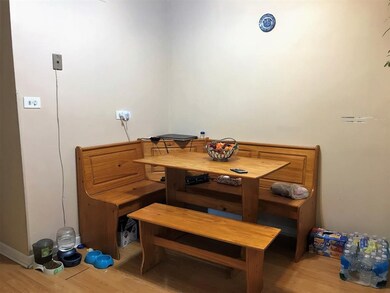
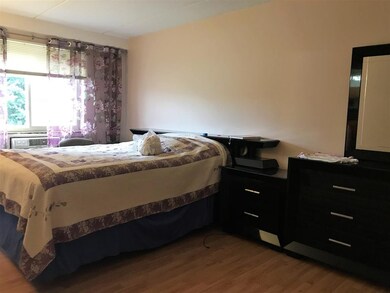
Perfect rental in desirable Buffalo Grove HS district on 1st floor. A bigger 2 bed, 2 bath unit in this complex! Large bedrooms, Nice size kitchen, Great closet space, Plenty of parking. Newer wood laminate flooring throughout the unit. Updated bathrooms. Large patio w/great view of 3 pool,clubhouse,playground, tennis court and walking paths. Pets friendly. Unit will be bright and clean and kitchen will be updated, painted and ready for you to move in on September 1. Gas,heat and water included in rent. Close to to shopping, restaurants.
Last Agent to Rent the Property
Galina Isayeva
Barr Agency, Inc License #475147397 Listed on: 07/20/2018
Joyce Konnerth
Konnerth Realty Group
(224) 877-7579
73 Total Sales
1 in Wheeling
$175,000 Price
Brian Khurelbaatar
Compass
(773) 869-7841
117 Total Sales
1 in Wheeling
$590,000 Price
Veronica Goodrich
Keller Williams Success Realty
(224) 900-2537
51 Total Sales
1 in Wheeling
$145,000 Price
Darren Allen
Real Broker LLC
(224) 507-1815
292 Total Sales
3 in Wheeling
$285K - $475K Price Range
Helen Paredes
@properties Christies International Real Estate
(877) 801-0624
48 Total Sales
1 in Wheeling
$340,000 Price
Rafay Qamar
Real Broker LLC
(833) 359-9113
1,068 Total Sales
7 in Wheeling
$198K - $700K Price Range
We collect this data history from publicly available records. To have your information removed, we recommend requesting removal directly through your county’s website.
| Date | Event | Price | List to Sale | Price per Sq Ft |
|---|---|---|---|---|
| 09/01/2018 09/01/18 | Rented | $1,250 | 0.0% | -- |
| 07/20/2018 07/20/18 | For Rent | $1,250 | -- | -- |
We collect this data history from publicly available records. To have your information removed, we recommend requesting removal directly through your county’s website.
| Year | Tax Paid | Tax Assessment Tax Assessment Total Assessment is a certain percentage of the fair market value that is determined by local assessors to be the total taxable value of land and additions on the property. | Land | Improvement |
|---|---|---|---|---|
| 2026 | $3,602 | $233,867 | $72,260 | $168,607 |
| 2025 | $3,602 | $229,144 | $70,843 | $165,301 |
| 2024 | $3,463 | $224,514 | $69,454 | $162,060 |
| 2023 | $3,459 | $226,977 | $68,093 | $158,884 |
| 2022 | $3,394 | $215,527 | $66,758 | $155,769 |
| 2021 | $3,293 | $211,163 | $65,449 | $152,714 |
| 2020 | $3,211 | $215,927 | $64,778 | $151,149 |
| 2019 | $3,200 | $211,694 | $63,508 | $148,186 |
| 2018 | $2,977 | $207,545 | $62,263 | $145,282 |
| 2017 | $2,844 | $203,476 | $61,043 | $142,433 |
| 2016 | $2,709 | $199,487 | $59,846 | $139,641 |
| 2015 | $2,647 | $196,491 | $58,947 | $137,544 |
| 2014 | $2,607 | $192,643 | $57,793 | $134,850 |
GI
Landlord's Agent in 2018
Galina Isayeva
Barr Agency, Inc
Tenant's Agent in 2018
Ricardo Ibarra
Realty One Group Inc.
(773) 669-8591
7 Total Sales
Source: Midwest Real Estate Data (MRED)
MLS Number: MRD10025817
Disclaimer: Certain information contained herein is derived from information provided by parties other than Homes.com. All information provided is deemed reliable, but is not guaranteed to be accurate and should be independently verified.
All data is obtained from various sources and may not have been verified by broker or MLS GRID. Supplied Open House Information is subject to change without notice. All information should be independently reviewed and verified for accuracy. Properties may or may not be listed by the office/agent presenting the information. Some IDX listings have been excluded from this website.
Listings courtesy of Midwest Real Estate Data (MRED) as distributed by MLS GRID.
Based on information submitted to the MLS GRID
Ask me questions while you tour the home.