
Dianna Hornes
Responds Quickly
Atlanta Communities
(888) 831-8708
86 Total Sales
2 in Cedarcrest
$400,000 Price Range
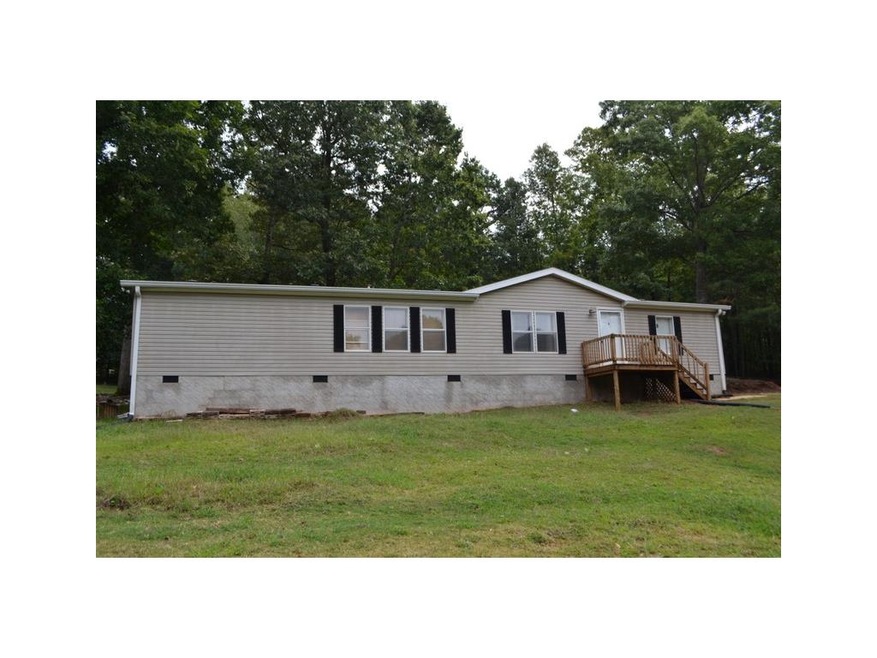
BEAUTIFUL 8 FENCED ACRES OF LAND FOR HORSES! CONVENIENT TO DALLAS, SHOPPING & SCHOOLS. OPEN FLOORPLAN W/HARDWOOD & TILE FLRS THROUGHOUT! SPACIOUS VAULTED LIVING RM THAT IS OPEN TO THE KITCHEN. HUGE BREAKFAST BAR & DINING AREA OVERLOOKING BRIGHT KITCHEN W/LOTS OF WINDOWS & TILE FLRS. SPLIT BEDROOM PLAN. GREAT SIZE MASTER BEDROOM! LARGE MASTER BATH W/DOUBLE VANITY, SEPARATE SHOWER, GARDEN TUB & TONS OF CABINET SPACE. GORGEOUS LAND W/OUTBUILDING THAT ALSO HAS A CHICKEN COOP. TWO PARCELS BEING SOLD TOGETHER TO TOTAL 8 ACRES. PLEASE DO NOT PET THE HORSES SINCE 1 WILL BITE!
Last Agent to Sell the Property
Jeff Justice and Company Realtors License #239944 Listed on: 09/14/2017
We collect this data history from publicly available records. To have your information removed, we recommend requesting removal directly through your county’s website.
Dianna Hornes
Atlanta Communities
(888) 831-8708
86 Total Sales
2 in Cedarcrest
$400,000 Price Range
Meka Wilson
Keller Wms Re Atl Midtown
(754) 666-8607
72 Total Sales
2 in Cedarcrest
$626,500 Price Range
Summer Berg
Keller Williams Realty Atlanta Partners
(855) 717-1476
157 Total Sales
2 in Cedarcrest
$410,000 Price Range
Kinser Euler
EXIT Grassroots Realty
(888) 483-5885
79 Total Sales
8 in Cedarcrest
$395K - $419K Price Range
The Joe Carbone Team
Compass
(470) 491-1017
405 Total Sales
2 in Cedarcrest
$485,000 Price Range
Connie Wolff
Coldwell Banker Realty
(770) 790-5434
56 Total Sales
2 in Cedarcrest
$645,000 Price Range
We collect this data history from publicly available records. To have your information removed, we recommend requesting removal directly through your county’s website.
| Date | Buyer | Sale Price | Title Company |
|---|---|---|---|
| $148,000 | -- | ||
| $22,000 | -- | ||
| -- | -- | ||
| -- | -- | ||
| -- | -- | ||
| $40,000 | -- |
We collect this data history from publicly available records. To have your information removed, we recommend requesting removal directly through your county’s website.
| Date | Status | Borrower | Loan Amount |
|---|---|---|---|
| Open | $145,319 | ||
| Closed | $145,319 |
We collect this data history from publicly available records. To have your information removed, we recommend requesting removal directly through your county’s website.
| Date | Event | Price | List to Sale | Price per Sq Ft |
|---|---|---|---|---|
| 01/08/2018 01/08/18 | Sold | $148,000 | -12.9% | $86 / Sq Ft |
| 11/18/2017 11/18/17 | Pending | -- | -- | -- |
| 09/14/2017 09/14/17 | For Sale | $169,900 | -- | $98 / Sq Ft |
We collect this data history from publicly available records. To have your information removed, we recommend requesting removal directly through your county’s website.
| Year | Tax Paid | Tax Assessment Tax Assessment Total Assessment is a certain percentage of the fair market value that is determined by local assessors to be the total taxable value of land and additions on the property. | Land | Improvement |
|---|---|---|---|---|
| 2025 | $933 | $8,372 | ||
| 2024 | $880 | $7,973 | ||
| 2023 | $880 | $22,020 | $4,400 | $17,620 |
| 2022 | $849 | $16,800 | $3,360 | $13,440 |
| 2021 | $870 | $14,970 | $2,990 | $11,980 |
| 2020 | $847 | $13,610 | $2,720 | $10,890 |
| 2019 | $831 | $12,150 | $2,430 | $9,720 |
| 2018 | $808 | $10,810 | $2,160 | $8,650 |
| 2017 | $805 | $9,570 | $1,910 | $7,660 |
| 2016 | $791 | $8,870 | $1,770 | $7,100 |
| 2015 | $734 | $8,000 | $1,600 | $6,400 |
Seller's Agent in 2018
Jeff Justice
Jeff Justice and Company Realtors
(678) 773-3599
1 in this area
128 Total Sales
Buyer's Agent in 2018
Katy Gardner
Ansley Real Estate
(770) 880-7133
2 in this area
62 Total Sales
Source: First Multiple Listing Service (FMLS)
MLS Number: 5907497
Listings identified with the FMLS IDX logo come from FMLS and are held by brokerage firms other than the owner of this website. The listing brokerage is identified in any listing details. Information is deemed reliable but is not guaranteed. If you believe any FMLS listing contains material that infringes your copyrighted work please visit www.fmls.com/dmca to review our DMCA policy and learn how to submit a takedown request. © 2026 First Multiple Listing Service, Inc.
Disclaimer: Certain information contained herein is derived from information provided by parties other than Homes.com. All information provided is deemed reliable, but is not guaranteed to be accurate and should be independently verified.
Ask me questions while you tour the home.