
DJ Mora
ERA Sellers & Buyers Real Esta
(915) 975-6857
93 Total Sales
1 in Canutillo
$1,450,000 Price


Estimated Value: $360,758
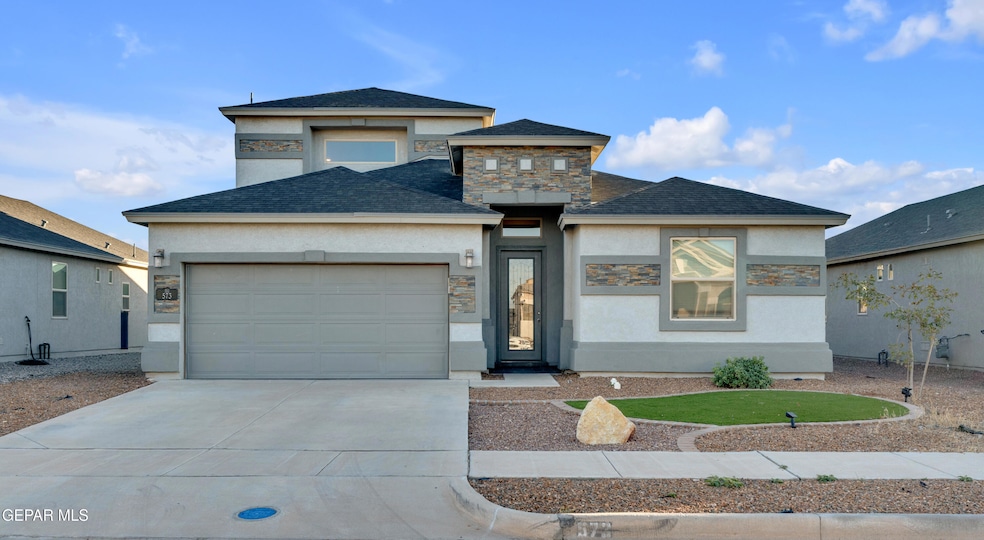
Welcome to this beautifully maintained two-story, 4-bedroom, 3-bath home with a bright and open floor plan perfect for everyday living. The kitchen, dining room, and living room flow effortlessly together, creating a warm, inviting space ideal for gatherings, entertaining, or simply enjoying everyday life. The kitchen is the heart of the home, featuring granite countertops, a large island for meal prep or casual dining, stainless steel appliances, and custom cabinetry with plenty of storage. The living area offers plush carpeting, recessed lighting, and a stylish tray ceiling, all bathed in natural light from the large windows throughout. The main bedroom is conveniently located downstairs, offering a private sitting area for relaxing, reading, or enjoying a quiet morning coffee. Upstairs, a spacious loft provides a versatile space for work, play, or hobbies. With thoughtful design and attention to detail throughout, this home perfectly blends comfort, functionality, and style for modern living.
We collect this data history from publicly available records. To have your information removed, we recommend requesting removal directly through your county’s website.
DJ Mora
ERA Sellers & Buyers Real Esta
(915) 975-6857
93 Total Sales
1 in Canutillo
$1,450,000 Price
Jessica Yu Ramos
Brokers Inc Real Estate Group
(915) 301-9237
73 Total Sales
8 in Canutillo
$265K - $700K Price Range
Sylvia Davidson
Sandy Messer And Associates
(915) 348-5420
48 Total Sales
2 in Canutillo
$287K - $783K Price Range
Jackie York
Century 21 The Edge
(915) 975-7469
176 Total Sales
2 in Canutillo
$354K - $460K Price Range
Dora Camarena
Sandy Messer & Associates
(915) 206-5182
47 Total Sales
4 in Canutillo
$300K - $500K Price Range
Tim Rich
The Real Estate Power Houses
(915) 621-1379
51 Total Sales
1 in Canutillo
$500,000 Price
We collect this data history from publicly available records. To have your information removed, we recommend requesting removal directly through your county’s website.
| Date | Buyer | Sale Price | Title Company |
|---|---|---|---|
| -- | None Listed On Document |
We collect this data history from publicly available records. To have your information removed, we recommend requesting removal directly through your county’s website.
| Date | Status | Borrower | Loan Amount |
|---|---|---|---|
| Open | $363,500 |
We collect this data history from publicly available records. To have your information removed, we recommend requesting removal directly through your county’s website.
| Date | Event | Price | List to Sale | Price per Sq Ft | Prior Sale |
|---|---|---|---|---|---|
| 03/25/2026 03/25/26 | Sold | -- | -- | -- | |
| 01/31/2026 01/31/26 | Pending | -- | -- | -- | |
| 11/16/2025 11/16/25 | Price Changed | $363,500 | -0.3% | $148 / Sq Ft | |
| 10/23/2025 10/23/25 | For Sale | $364,500 | +25.3% | $148 / Sq Ft | |
| 05/07/2021 05/07/21 | Sold | -- | -- | -- | View Prior Sale |
| 03/04/2021 03/04/21 | Pending | -- | -- | -- | |
| 02/19/2021 02/19/21 | Price Changed | $290,950 | +3.2% | $120 / Sq Ft | |
| 02/05/2021 02/05/21 | Price Changed | $281,950 | +0.7% | $116 / Sq Ft | |
| 01/13/2021 01/13/21 | Price Changed | $279,950 | +0.7% | $115 / Sq Ft | |
| 11/19/2020 11/19/20 | Price Changed | $277,950 | +0.7% | $114 / Sq Ft | |
| 11/04/2020 11/04/20 | Price Changed | $275,950 | +1.5% | $113 / Sq Ft | |
| 09/19/2020 09/19/20 | For Sale | $271,950 | -- | $112 / Sq Ft |
We collect this data history from publicly available records. To have your information removed, we recommend requesting removal directly through your county’s website.
| Year | Tax Paid | Tax Assessment Tax Assessment Total Assessment is a certain percentage of the fair market value that is determined by local assessors to be the total taxable value of land and additions on the property. | Land | Improvement |
|---|---|---|---|---|
| 2025 | $5,821 | $352,038 | $60,420 | $291,618 |
| 2024 | $5,821 | $352,038 | $60,420 | $291,618 |
| 2023 | $5,673 | $333,295 | $38,731 | $294,564 |
| 2022 | $6,803 | $312,009 | $38,731 | $273,278 |
| 2021 | $480 | $20,140 | $20,140 | $0 |
Seller's Agent in 2026
Joe Martinez
Pindrop Realty
(915) 276-7629
68 Total Sales
V
Buyer's Agent in 2026
Valeria Uribe-Cardenas
Revolve Realty, LLC
(915) 202-1590
31 Total Sales
Seller's Agent in 2021
Yoli Stanton
Stanton Realty
(915) 630-5544
50 Total Sales
Source: Greater El Paso Association of REALTORS®
MLS Number: 932539
APN: S710-000-0020-1100
Disclaimer: Certain information contained herein is derived from information provided by parties other than Homes.com. All information provided is deemed reliable, but is not guaranteed to be accurate and should be independently verified.
The data relating to real estate for sale on this web site comes in part from the IDX Program of the Greater El Paso Association of REALTORS®. Real estate listings held by brokerage firms other than Ten-X are marked with the IDX logo or the IDX thumbnail logo and detailed information about them includes the name of the listing brokers.
Listing data is deemed reliable but not guaranteed.
Copyright 2026 the Greater El Paso Association of REALTORS®, MLS Inc. All rights reserved.
Ask me questions while you tour the home.