
Ann Ferguson
Keller Williams Tri-Lakes
(417) 815-0835
799 Total Sales
1 in Forsyth
$580,000 Price
Estimated Value: $189,435
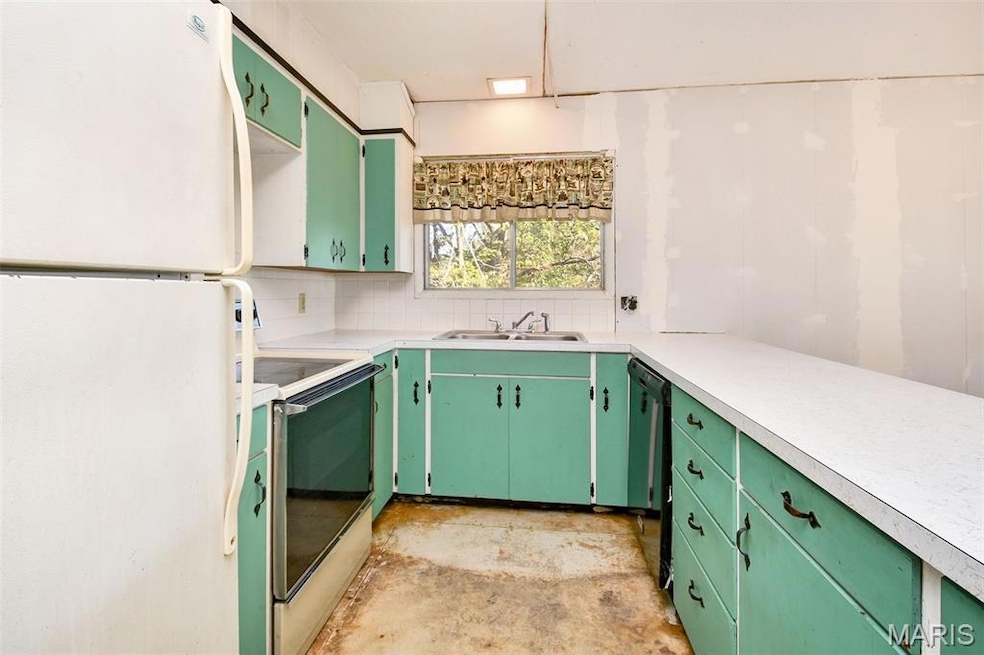
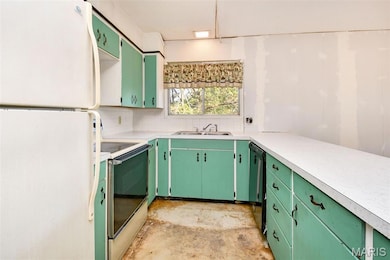
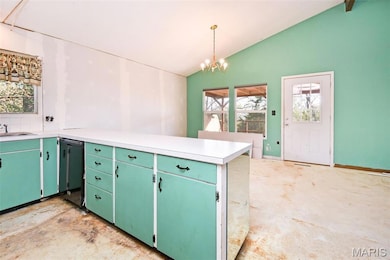
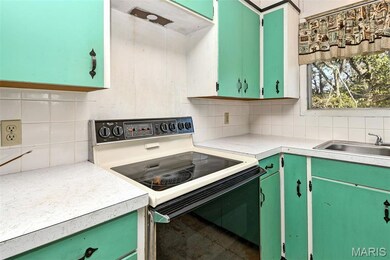
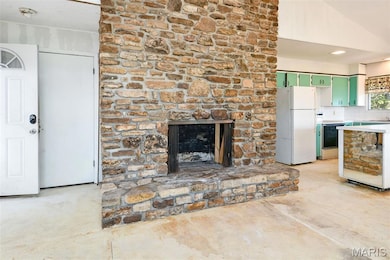
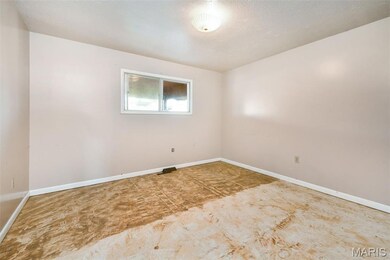
Great location so close to Power site Dam & Bull Shoals Lake-front Park. And Lake Taney Como is just across the Steet for amazing views. Perch high on over 3/4 of an acre lot, you have abundance of space to entertain, garden & more. Both bedrooms are big, and there are 2 full baths plus 2 large living rooms (1 of each on both levels). The Upper covered Deck offers a full winter views of Bull Shoals Lake, w/ peak-a-boo summer views. Across the Road are amazing views Overlooking Lake Taney Como! The home has a gorgeous stone fireplace on both levels, an open concept living/dining room that opens to the full covered deck and the wrap around porch- perfect for relaxing, dining and watching sunsets. The walk-out basement features a huge 2nd living area/ Recreation room w/ woodburning stone fireplace, a 2nd bath, the large laundry room and a Storm shelter room. Plus walk out to the full length covered concrete patio overlooking the deep back yard where deer love to visit & play. Renters were very hard on the home, the owners have scrubbed, cleaned and painted the home. Ready for the new owner to pick their flooring of choice and move in. Seller is leaving all appliances including the Refrigerator, dishwasher, stove, washer & dryer. Central air and heat keep you cozy, and the roof is only 5 years old. Exterior was also freshly painted. This home is ready for you to personalize and enjoy for years to come!
Last Agent to Sell the Property
Murney Associates Realtors License #1999056619 Listed on: 12/19/2025
Last Buyer's Agent
Murney Associates Realtors License #1999056619 Listed on: 12/19/2025
We collect this data history from publicly available records. To have your information removed, we recommend requesting removal directly through your county’s website.
Ann Ferguson
Keller Williams Tri-Lakes
(417) 815-0835
799 Total Sales
1 in Forsyth
$580,000 Price
Paula Grant
Keller Williams Tri-Lakes
(417) 464-6814
39 Total Sales
1 in Forsyth
$95,000 Price
Parker Stone
Keller Williams Tri-Lakes
(417) 261-5711
732 Total Sales
2 in Forsyth
$120K - $222K Price Range
Dave Dove
Gerken & Associates, Inc.
(417) 272-4197
140 Total Sales
2 in Forsyth
$48K - $154K Price Range
Elaine Montgomery
Murney Associates - Primrose
(417) 815-7026
198 Total Sales
1 in Forsyth
$175,000 Price
Shae Duffy
Ozark Mountain Realty Group, LLC
(417) 272-4451
108 Total Sales
1 in Forsyth
$425,000 Price
We collect this data history from publicly available records. To have your information removed, we recommend requesting removal directly through your county’s website.
| Date | Buyer | Sale Price | Title Company |
|---|---|---|---|
| -- | None Listed On Document | ||
| -- | None Available | ||
| -- | None Available |
We collect this data history from publicly available records. To have your information removed, we recommend requesting removal directly through your county’s website.
| Date | Status | Borrower | Loan Amount |
|---|---|---|---|
| Open | $112,200 |
We collect this data history from publicly available records. To have your information removed, we recommend requesting removal directly through your county’s website.
| Date | Event | Price | List to Sale | Price per Sq Ft |
|---|---|---|---|---|
| 12/30/2025 12/30/25 | Sold | -- | -- | -- |
| 12/19/2025 12/19/25 | For Sale | $175,000 | -- | $87 / Sq Ft |
| 12/04/2025 12/04/25 | Pending | -- | -- | -- |
We collect this data history from publicly available records. To have your information removed, we recommend requesting removal directly through your county’s website.
| Year | Tax Paid | Tax Assessment Tax Assessment Total Assessment is a certain percentage of the fair market value that is determined by local assessors to be the total taxable value of land and additions on the property. | Land | Improvement |
|---|---|---|---|---|
| 2026 | $634 | $12,220 | ||
| 2025 | $684 | $12,220 | ||
| 2023 | $684 | $14,070 | $0 | $0 |
| 2022 | $676 | $14,070 | $0 | $0 |
| 2021 | $674 | $14,070 | $0 | $0 |
| 2019 | $618 | $12,470 | $0 | $0 |
| 2018 | $616 | $12,470 | $0 | $0 |
| 2017 | $616 | $12,470 | $0 | $0 |
| 2016 | $621 | $12,640 | $0 | $0 |
| 2015 | $621 | $12,640 | $0 | $0 |
| 2014 | $603 | $12,060 | $0 | $0 |
Seller's Agent in 2025
Elaine Montgomery
Murney Associates Realtors
(417) 840-7627
198 Total Sales
Source: MARIS MLS
MLS Number: MIS25078618
APN: 09-3.0-05-000-000-007.000
Disclaimer: Certain information contained herein is derived from information provided by parties other than Homes.com. All information provided is deemed reliable, but is not guaranteed to be accurate and should be independently verified.
All data is obtained from various sources and may not have been verified by broker or MLS GRID. Supplied Open House Information is subject to change without notice. All information should be independently reviewed and verified for accuracy. Properties may or may not be listed by the office/agent presenting the information. Some IDX listings have been excluded from this website.
Listings courtesy of MARIS MLS as distributed by MLS GRID.
Based on information submitted to the MLS GRID
Ask me questions while you tour the home.