NOT LISTED FOR SALE

Estimated Value: $266,753 - $291,000

2 Beds
2 Baths
1,113 Sq Ft
$249/Sq Ft Est. Value

Sale Details

Date Sold: October 30, 2015

Last sale price $115,000 $103 Per Sq Ft

Est. 141% increase in value since last sale

Current estimated payment $1,705 / mo

72 Days on Market

Highlights

  • Views
  • Tile Flooring
  • Central Heating and Cooling System
  • Shed
  • Sliding Doors
  • 1 Car Garage

About This Home

As of October 2015

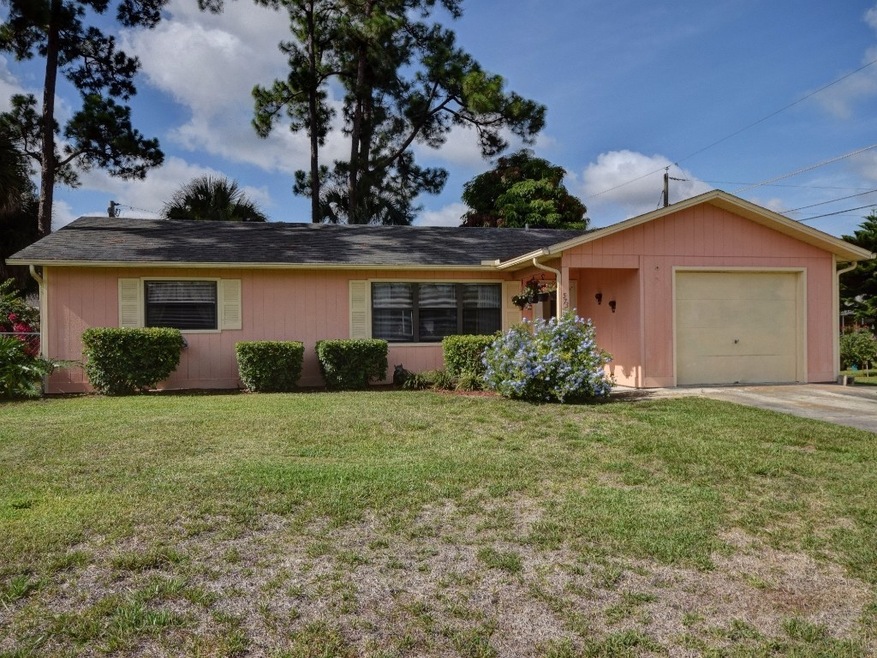
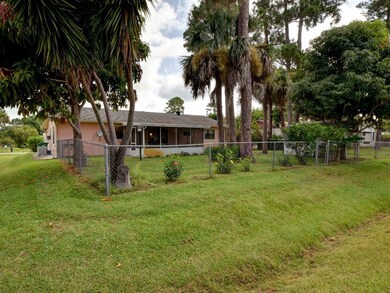
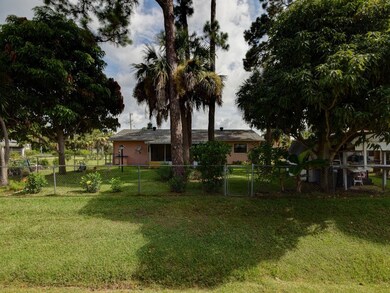
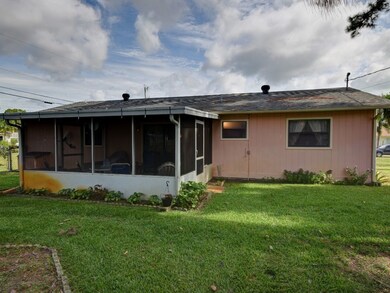
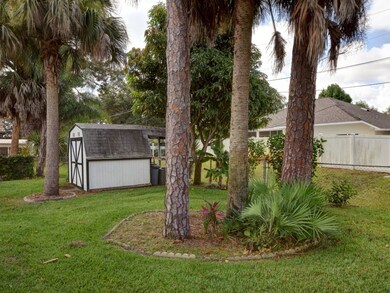
Ready Set...Move! This Lovely 2/2 Is Move In Ready!!! Come Have Coffee In Your Brand New Kitchen Complete With New Appliances & Cabinets, Or Work Out In Your Fenced Yard Or Shed Complete W/ Electricty. Perfect Home For First Time Home Buyers, Snow Birds Or A Vacation Get Away! Roof New In 2005. Septic Pumped In March. Pride In Ownership Shows Through Out!

Last Agent to Sell the Property

Robin Raiff

The Keyes Company License #3062935 Listed on: 07/19/2015

The Keyes Company

Co-Listed By

Francine McElhenny

RE/MAX Crown Realty License #3270208

Last Buyer's Agent

Robin Raiff

The Keyes Company License #3062935 Listed on: 07/19/2015

The Keyes Company
Create a Home Valuation Report for This Property
The Home Valuation Report is an in-depth analysis detailing your home's value as well as a comparison with similar homes in the area

Home Details

Home Type

  • Single Family

Est. Annual Taxes

  • $635

Year Built

  • Built in 1984

Lot Details

  • Lot Dimensions are 80x125
  • North Facing Home
  • Fenced
  • Sprinkler System

Parking

  • 1 Car Garage

Home Design

  • Frame Construction
  • Shingle Roof

Interior Spaces

  • 1,113 Sq Ft Home
  • 1-Story Property
  • Window Treatments
  • Sliding Doors
  • Fire and Smoke Detector
  • Property Views

Kitchen

  • Range
  • Dishwasher

Flooring

  • Carpet
  • Laminate
  • Tile

Bedrooms and Bathrooms

  • 2 Bedrooms
  • 2 Full Bathrooms

Laundry

  • Laundry in Garage
  • Dryer
  • Washer

Outdoor Features

  • Shed
  • Rain Gutters

Utilities

  • Central Heating and Cooling System
  • Electric Water Heater
  • Septic Tank

Community Details

  • Sebastian Highlands Subdivision

Listing and Financial Details

  • Tax Lot 4
  • Assessor Parcel Number 31381200002071000004.0

Home Details

Home Type

Single Family

Est. Annual Taxes

$635

Year Built

Built in 1984

Lot Details

10,019 Sq Ft Lot

Parking

1

Listing Details

  • Property Sub Type: Detached
  • Prop. Type: Residential
  • Lot Size: 80x125
  • Road Surface Type: Paved
  • Co List Office Mls Id: 0187
  • Co List Office Phone: 772-589-3054
  • Ownership: Single Family/Other
  • Subdivision Name: Sebastian Highlands
  • Directions: From 512 turn north on Flemimg then East on Taylor Home on Right approx. 200 ft.
  • Architectural Style: One Story
  • Garage Yn: Yes
  • Unit Levels: One
  • New Construction: No
  • Property Attached Yn: No
  • Building Stories: 1
  • Year Built: 1984
  • Property Sub Type Additional: Detached
  • Attribution Contact: 772-589-3054
  • Special Features: VirtualTour
  • Stories: 1

Interior Features

  • Furnished: Negotiable
  • Appliances: Dryer, Dishwasher, Electric Water Heater, Range, Refrigerator, Washer
  • Full Bathrooms: 2
  • Total Bedrooms: 2
  • Door Features: Sliding Doors
  • Fireplace: No
  • Flooring: Carpet, Laminate, Tile
  • Living Area: 1113.0
  • Stories: 1
  • Window Features: Window Treatments

Exterior Features

  • Lot Features: < 1/4 Acre
  • Pool Features: None
  • View: Other
  • View: Yes
  • Waterfront Features: None
  • Waterfront: No
  • Construction Type: Frame
  • Direction Faces: North
  • Exterior Features: Fence, Sprinkler/Irrigation, Rain Gutters, Shed
  • Other Structures: Shed(s)
  • Roof: Shingle

Garage/Parking

  • Garage Spaces: 1.0
  • Parking Features: Garage

Utilities

  • Laundry Features: In Garage
  • Security: Smoke Detector(s)
  • Cooling: Central Air
  • Cooling Y N: Yes
  • Heating: Central
  • Heating Yn: Yes
  • Sewer: Septic Tank
  • Water Source: Public

Condo/Co-op/Association

  • Community Features: None, Other, Gutter(s)
  • Pets Allowed: Yes

Schools

  • Elementary School: Sebastian Elementary
  • High School: Sebastian River High School
  • Middle Or Junior School: Sebastian River Middle/Jr

Lot Info

  • Parcel #: 31381200002071000004.0
  • Zoning Description: Residential
  • ResoLotSizeUnits: Acres

Tax Info

  • Tax Annual Amount: 635.0
  • Tax Lot: 4
  • Tax Year: 2014

Ownership History

We collect this data history from publicly available records. To have your information removed, we recommend requesting removal directly through your county’s website.

Date Name Owned For Owner Type

Purchase Details

Closed on
Jul 13, 2020
Sold by
Thornton Jesse L and Thornton Lea A
Bought by
Current Estimated Value
$276,938

Home Financials for this Owner

Home Financials are based on the most recent Mortgage that was taken out on this home.
Original Mortgage
$85,000
Outstanding Balance
$73,842
Interest Rate
3.1%
Mortgage Type
New Conventional
Estimated Equity
$203,096

Purchase Details

Listed on
Jul 19, 2015
Closed on
Oct 30, 2015
Sold by
Holmes Pamela J
Bought by
Thornton Lea A and Thornton Jesse L
Seller's Agent
Robin Raiff
The Keyes Company
Buyer's Agent
Robin Raiff
The Keyes Company
List Price
$132,000
Sold Price
$115,000
Premium/Discount to List
-$17,000
-12.88%

Home Financials for this Owner

Home Financials are based on the most recent Mortgage that was taken out on this home.
Avg. Annual Appreciation
8.45%
Original Mortgage
$92,000
Interest Rate
3.93%
Mortgage Type
Future Advance Clause Open End Mortgage

Purchase Details

Closed on
May 14, 2013
Sold by
Holmes Pamela and Holmes Pamela J
Bought by
Holmes Pamela J and The Pamela J Holmes Living Trust

Purchase Details

Closed on
Jun 28, 1996
Sold by
Mcnally Sam
Bought by
Holmes Stanley and Holmes Pamela
Source: Public Records

Home Values in the Area

Source: Public Records

Average Home Value in this Area


Source: Public Records

Agents Specializing in Sebastian Highlands, FL

See All Agents

Purchase History

We collect this data history from publicly available records. To have your information removed, we recommend requesting removal directly through your county’s website.

Date Buyer Sale Price Title Company
-- Navy Federal Title Svcs Llc
Thornton Lea A $115,000 Alliance Title Of The Treasu
Holmes Pamela J -- Attorney
Holmes Stanley $51,000 --
Source: Public Records

Mortgage History

We collect this data history from publicly available records. To have your information removed, we recommend requesting removal directly through your county’s website.

Date Status Borrower Loan Amount
Open $85,000
Closed Thornton Lea A $92,000
Source: Public Records

Property History

We collect this data history from publicly available records. To have your information removed, we recommend requesting removal directly through your county’s website.

Date Event Price List to Sale Price per Sq Ft
10/30/2015 10/30/15 Sold $115,000 -12.9% $103 / Sq Ft
09/30/2015 09/30/15 Pending -- -- --
07/19/2015 07/19/15 For Sale $132,000 -- $119 / Sq Ft
Source: REALTORS® Association of Indian River County

Tax History

We collect this data history from publicly available records. To have your information removed, we recommend requesting removal directly through your county’s website.

Year Tax Paid Tax Assessment Tax Assessment Total Assessment is a certain percentage of the fair market value that is determined by local assessors to be the total taxable value of land and additions on the property. Land Improvement
2025 $2,209 $146,563
2024 $1,757 $146,563
2023 $1,757 $138,284 $0 $0
2022 $1,745 $134,257 $0 $0
2021 $1,727 $130,346 $0 $0
2020 $1,720 $128,547 $25,593 $102,954
2019 $2,199 $117,542 $23,887 $93,655
2018 $2,099 $111,067 $21,497 $89,570
2017 $1,869 $94,867 $0 $0
2016 $1,747 $84,730 $0 $0
2015 $666 $52,140 $0 $0
2014 $635 $51,730 $0 $0
Source: Public Records

Agents Affiliated with this Home

  • Section Image
  • Section Image
See All Agents

Map

Source: REALTORS® Association of Indian River County

MLS Number: 161040

APN: 31-38-12-00002-0710-00004.0

Your Personal Tour Guide

Ask me questions while you tour the home.