
Matt Hume
Responds Quickly
Windermere Prof Partners
(253) 785-8059
227 Total Sales
1 in Summit
$535,000 Price


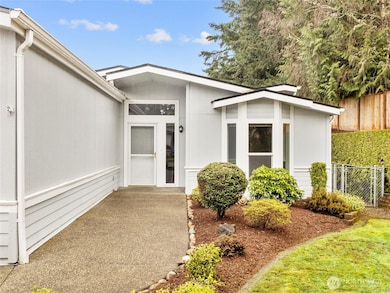


Beautiful Cascade Model in Desirable Harvest Gate! This spacious 2-bdrm home with large den offers a fantastic layout, featuring a bright living room, open dining area, and an expansive kitchen with ample dining space and walk-in pantry. The primary suite is a true retreat with a luxurious 5-piece bath. Enjoy the peaceful perimeter location, plus a large 2-car garage with workshop space. Step onto a charming covered deck with wonderful southern exposure—perfect for gardening and relaxation. Harvest Gate’s vibrant 55+ gated community offers a clubhouse with billiards, a fitness area, a card room, a large kitchen and dining hall, a sport court, horseshoes, and more! RV parking available. Don’t miss this opportunity—schedule your tour today!
Last Agent to Sell the Property
Timber Real Estate License #22028535 Listed on: 03/27/2025
Source: Northwest Multiple Listing Service (NWMLS)
MLS#: 2351534
Matt Hume
Windermere Prof Partners
(253) 785-8059
227 Total Sales
1 in Summit
$535,000 Price
Sophia Yazaryan-Cosola
John L. Scott, Inc.
(253) 796-8411
169 Total Sales
2 in Summit
$650K - $713K Price Range
Dan Olague
John L. Scott, Inc.
(253) 683-7958
73 Total Sales
3 in Summit
$80K - $1.2M Price Range
Don Goethals
RE/MAX Extra Inc.
(253) 683-7972
370 Total Sales
2 in Summit
$80K - $600K Price Range
Angela Angell
Coldwell Banker Bain
(206) 210-5211
136 Total Sales
2 in Summit
$425K - $590K Price Range
Jim Clifford
Washington Realty Group
(253) 409-2941
171 Total Sales
3 in Summit
$455K - $655K Price Range
We collect this data history from publicly available records. To have your information removed, we recommend requesting removal directly through your county’s website.
| Year | Tax Paid | Tax Assessment Tax Assessment Total Assessment is a certain percentage of the fair market value that is determined by local assessors to be the total taxable value of land and additions on the property. | Land | Improvement |
|---|---|---|---|---|
| 2025 | $3,701 | $339,700 | $339,700 | |
| 2024 | $3,701 | $344,300 | $344,300 | |
| 2023 | $3,701 | $328,400 | $0 | $328,400 |
| 2022 | $2,753 | $310,000 | $0 | $310,000 |
| 2021 | $2,565 | $196,800 | $0 | $196,800 |
| 2019 | $1,994 | $187,400 | $0 | $187,400 |
| 2018 | $2,330 | $158,300 | $0 | $158,300 |
| 2017 | $2,140 | $140,900 | $0 | $140,900 |
| 2016 | $2,192 | $124,700 | $0 | $124,700 |
| 2014 | $2,266 | $119,900 | $0 | $119,900 |
| 2013 | $2,266 | $116,600 | $0 | $116,600 |
LS
Seller's Agent in 2025
Loren Smith
Timber Real Estate
(253) 389-8961
29 Total Sales
Seller Co-Listing Agent in 2025
Joshua Meeks
Timber Real Estate
(253) 389-0995
305 Total Sales
Buyer's Agent in 2025
Josh Kumar
Windermere Corporate
(253) 304-6385
177 Total Sales
Source: Northwest Multiple Listing Service (NWMLS)
MLS Number: 2351534
Disclaimer: Certain information contained herein is derived from information provided by parties other than Homes.com. All information provided is deemed reliable, but is not guaranteed to be accurate and should be independently verified.
All data is obtained from various sources and may not have been verified by broker or MLS GRID. Supplied Open House Information is subject to change without notice. All information should be independently reviewed and verified for accuracy. Properties may or may not be listed by the office/agent presenting the information. Listing information is provided by the Northwest Multiple Listing Service (NWMLS). Property information is based on available data that may include MLS information, county records, and other sources. Listings marked with the 3 tree icon and provided by NWMLS. All properties are subject to prior sale or withdrawal. IDX information is provided exclusively for consumers’ personal noncommercial use, that it may not be used for any purpose other than to identify prospective properties consumers may be interested in purchasing, that the data is deemed reliable but is not guaranteed by MLS GRID. ©2026 NWMLS.
Based on information submitted to the MLS GRID
Listings courtesy of Northwest Multiple Listing Service (NWMLS) as distributed by MLS GRID
Ask me questions while you tour the home.