CG
Seller's Agent in 2015
Charles Golden
Davidson Real Estate
(816) 632-4400
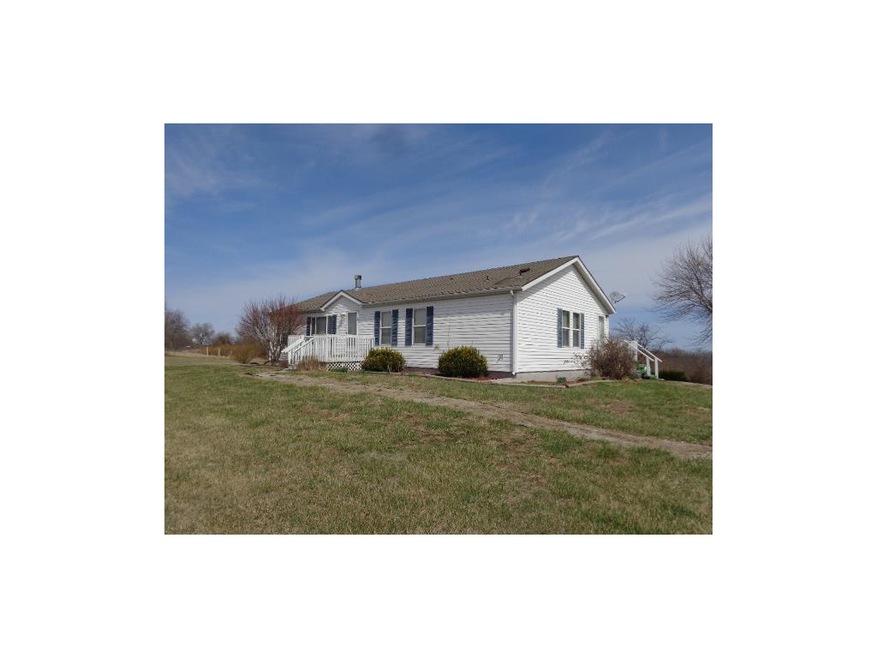
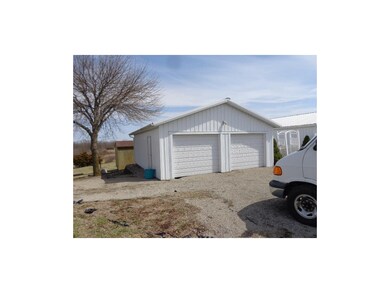
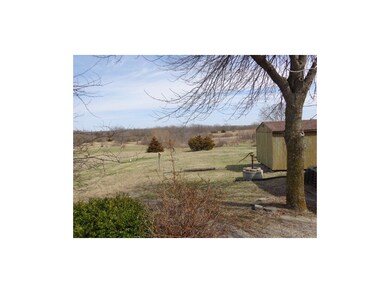
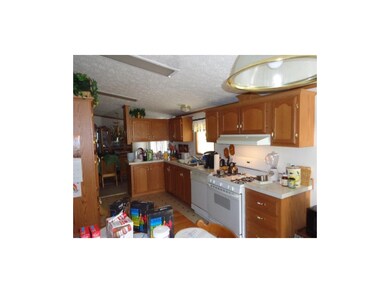
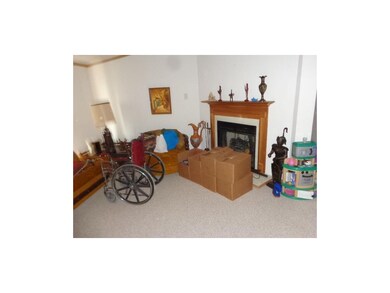

3 bedroom 2 bath Modular with Walkout basement........2 car detached garage.....Cased fairly new well for backup.....on 6 &1/2 acres m/l........nice location with some timber on property......this is to be sold in conjunction with...5732 S Hwy 33 and not sold separately.......listing number #1929353....mobile home with office building on adjoining 6 & 1/2 acres m/l.........Great place for Family or Friends...........SALE OF EACH PROPERTY SUBJECT TO SIMULTANEOUS CLOSING OF EACH PROPERTY 90,000 ONE..180,000 BOTH Not sold separately.............Nice 3 bedroom 2 bath home on full walk out basement........2 car garage
Last Agent to Sell the Property
Davidson Real Estate License #1999110885 Listed on: 03/27/2015
We collect this data history from publicly available records. To have your information removed, we recommend requesting removal directly through your county’s website.
We collect this data history from publicly available records. To have your information removed, we recommend requesting removal directly through your county’s website.
| Date | Buyer | Sale Price | Title Company |
|---|---|---|---|
| -- | Stewart Title | ||
| -- | None Available | ||
| -- | Cameron Title |
We collect this data history from publicly available records. To have your information removed, we recommend requesting removal directly through your county’s website.
| Date | Status | Borrower | Loan Amount |
|---|---|---|---|
| Previous Owner | $76,500 | ||
| Previous Owner | $76,500 |
We collect this data history from publicly available records. To have your information removed, we recommend requesting removal directly through your county’s website.
| Date | Event | Price | List to Sale | Price per Sq Ft |
|---|---|---|---|---|
| 09/25/2015 09/25/15 | Sold | -- | -- | -- |
| 08/30/2015 08/30/15 | Pending | -- | -- | -- |
| 03/28/2015 03/28/15 | For Sale | $90,000 | -- | -- |
We collect this data history from publicly available records. To have your information removed, we recommend requesting removal directly through your county’s website.
| Year | Tax Paid | Tax Assessment Tax Assessment Total Assessment is a certain percentage of the fair market value that is determined by local assessors to be the total taxable value of land and additions on the property. | Land | Improvement |
|---|---|---|---|---|
| 2025 | $1,205 | $20,110 | $990 | $19,120 |
| 2024 | $1,054 | $17,910 | $990 | $16,920 |
| 2023 | $1,054 | $17,910 | $990 | $16,920 |
| 2022 | $1,046 | $17,100 | $990 | $16,110 |
| 2021 | $1,046 | $17,770 | $990 | $16,780 |
| 2020 | $1,038 | $17,570 | $0 | $17,570 |
| 2019 | $1,033 | $17,570 | $0 | $17,570 |
| 2018 | $1,019 | $17,570 | $0 | $17,570 |
| 2017 | $1,036 | $17,570 | $130 | $17,440 |
| 2016 | $1,043 | $17,570 | $0 | $0 |
| 2015 | -- | $17,570 | $0 | $0 |
| 2012 | -- | $17,570 | $0 | $0 |
CG
Seller's Agent in 2015
Charles Golden
Davidson Real Estate
(816) 632-4400
Source: Heartland MLS
MLS Number: 1929363

APN: 000010502200000001300
Disclaimer: Certain information contained herein is derived from information provided by parties other than Homes.com. All information provided is deemed reliable, but is not guaranteed to be accurate and should be independently verified.
All data is obtained from various sources and may not have been verified by broker or MLS GRID. Supplied Open House Information is subject to change without notice. All information should be independently reviewed and verified for accuracy. Properties may or may not be listed by the office/agent presenting the information. Some IDX listings have been excluded from this website. Prices displayed on all Sold listings are the Last Known Listing Price and may not be the actual selling price.
Listings courtesy of Heartland MLS as distributed by MLS GRID.
Based on information submitted to the MLS GRID
Listing Information presented by local MLS brokerage: TEN-X, INC., local REALTOR®- Arlene Richardson - (888) 952-6393
Ask me questions while you tour the home.