
Seller's Agent in 2026
Sandra Keller
Superlative Realty
(928) 458-1364
73 Total Sales

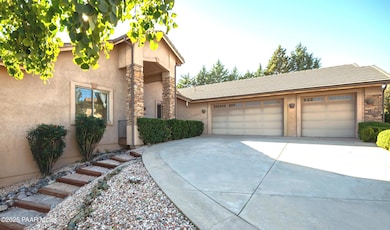

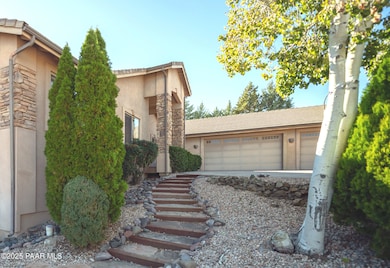
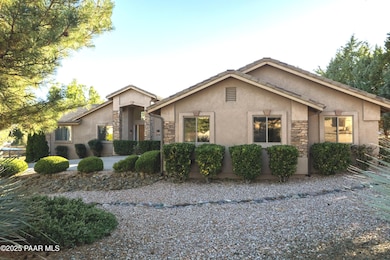
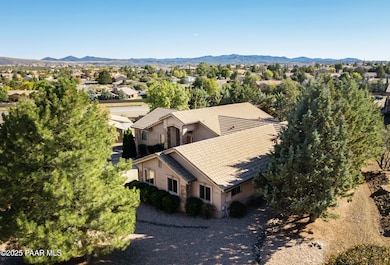
Estimated Value: $777,859
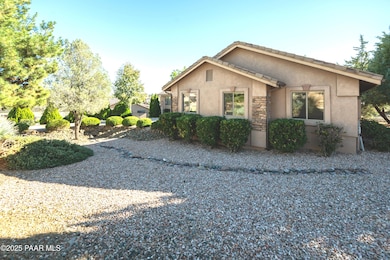
This stunning residence was a model home built with many upgrades! It features a spacious open and split floor plan. The gorgeous focal point is a double-sided indoor/outdoor fireplace in the great room. The kitchen has been upgraded with black granite countertops, knotty alder cabinetry, and stainless steel appliances. The dining room has a matching huge built-in hutch. Live on one level in this bright and sunny home with beautiful large windows. Don't miss the heated and cooled office space at the back of the garage, which provides a bonus approximately 310 square feet of livable space not counted by the assessor. Enjoy the outdoors on the double deck, one open and one covered. Landscaped and irrigated backyard with water features. The large hot tub on the upper deck conveys, but has not been operated recently.
Last Agent to Sell the Property
Superlative Realty License #SA683697000 Listed on: 10/19/2025
We collect this data history from publicly available records. To have your information removed, we recommend requesting removal directly through your county’s website.
We collect this data history from publicly available records. To have your information removed, we recommend requesting removal directly through your county’s website.
| Date | Buyer | Sale Price | Title Company |
|---|---|---|---|
| $770,000 | Pioneer Title | ||
| $570,000 | First American Title Ins | ||
| -- | Chicago Title Ins Co | ||
| -- | Chicago Title Ins Co | ||
| -- | Chicago Title Ins Co | ||
| $58,805 | Chicago Title Insurance Co |
We collect this data history from publicly available records. To have your information removed, we recommend requesting removal directly through your county’s website.
| Date | Status | Borrower | Loan Amount |
|---|---|---|---|
| Open | $535,000 | ||
| Previous Owner | $245,000 | ||
| Previous Owner | $41,500 | ||
| Previous Owner | $175,000 | ||
| Previous Owner | $42,450 |
We collect this data history from publicly available records. To have your information removed, we recommend requesting removal directly through your county’s website.
| Date | Event | Price | List to Sale | Price per Sq Ft |
|---|---|---|---|---|
| 05/01/2026 05/01/26 | Sold | $770,000 | -0.6% | $320 / Sq Ft |
| 04/16/2026 04/16/26 | For Sale | $775,000 | +0.6% | $322 / Sq Ft |
| 04/06/2026 04/06/26 | Off Market | $770,000 | -- | -- |
| 03/20/2026 03/20/26 | Pending | -- | -- | -- |
| 03/19/2026 03/19/26 | Price Changed | $775,000 | -1.3% | $322 / Sq Ft |
| 02/10/2026 02/10/26 | Price Changed | $785,000 | -1.9% | $326 / Sq Ft |
| 11/21/2025 11/21/25 | Price Changed | $800,000 | -1.8% | $332 / Sq Ft |
| 10/20/2025 10/20/25 | For Sale | $815,000 | -- | $338 / Sq Ft |
We collect this data history from publicly available records. To have your information removed, we recommend requesting removal directly through your county’s website.
| Year | Tax Paid | Tax Assessment Tax Assessment Total Assessment is a certain percentage of the fair market value that is determined by local assessors to be the total taxable value of land and additions on the property. | Land | Improvement |
|---|---|---|---|---|
| 2027 | $2,390 | $67,297 | ||
| 2026 | $2,318 | $67,617 | ||
| 2024 | $2,268 | $69,350 | ||
| 2023 | $2,268 | $59,063 | $0 | $0 |
| 2022 | $2,237 | $50,109 | $6,952 | $43,157 |
| 2021 | $2,401 | $48,122 | $6,815 | $41,307 |
| 2020 | $2,411 | $0 | $0 | $0 |
| 2019 | $2,394 | $0 | $0 | $0 |
| 2018 | $2,288 | $0 | $0 | $0 |
| 2017 | $2,205 | $0 | $0 | $0 |
| 2016 | $2,195 | $0 | $0 | $0 |
| 2015 | -- | $0 | $0 | $0 |
| 2014 | -- | $0 | $0 | $0 |
Seller's Agent in 2026
Sandra Keller
Superlative Realty
(928) 458-1364
73 Total Sales
D
Seller Co-Listing Agent in 2026
David Keller
Superlative Realty
(928) 458-1373
57 Total Sales
J
Buyer's Agent in 2026
Jen McMahon
Rent Right and Home Right
(928) 777-0077
82 Total Sales
C
Buyer Co-Listing Agent in 2026
Cody Anne Yarnes
Rent Right and Home Right
(928) 848-1188
220 Total Sales
Source: Prescott Area Association of REALTORS®
MLS Number: 1077004
APN: 106-03-052
Disclaimer: Certain information contained herein is derived from information provided by parties other than Homes.com. All information provided is deemed reliable, but is not guaranteed to be accurate and should be independently verified.
All data is obtained from various sources and may not have been verified by broker or MLS GRID. Supplied Open House Information is subject to change without notice. All information should be independently reviewed and verified for accuracy. Properties may or may not be listed by the office/agent presenting the information. Some IDX listings have been excluded from this website. IDX information is provided exclusively for personal, non-commercial use, and may not be used for any purpose other than to identify prospective properties consumers may be interested in purchasing. Information is deemed reliable but not guaranteed.
Listings courtesy of Prescott Area Association of REALTORS® as distributed by MLS GRID.
Based on information submitted to the MLS GRID
Ask me questions while you tour the home.