
Gabrielle Goewey
Real Broker, LLC.
(833) 539-1948
108 Total Sales
6 in Acworth
$300K - $390K Price Range
Estimated Value: $818,504
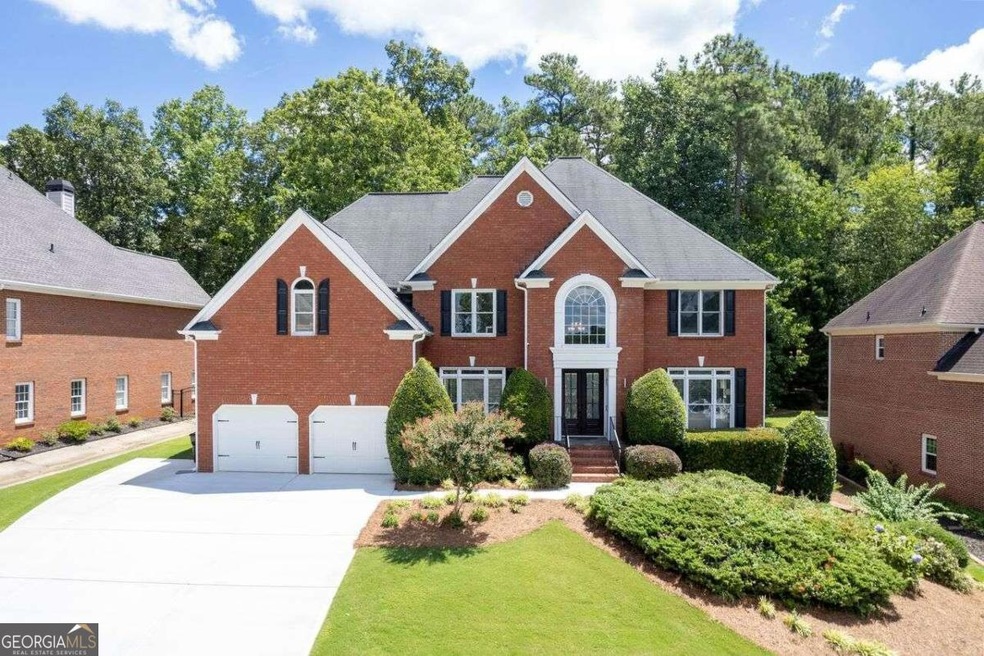
Welcome to Brookstone County Club! BRAND NEW ROOF & WINDOWS-PLUS $10K CARPET ALLOWANCE! This gorgeous, 3-sided brick updated executive home offers everything you ever imagined. Situated on the 18th fairway, this home is designed with comfort and entertainment in mind. This luxurious 6 br, 5 ba, fully finished basement home is in the sought after Harrison HS district. Renovations include a modernized chefCOs kitchen with quartz countertops, stainless steel appliances, gray cabinets, gas cooktop, separate microwave and double ovens, fresh paint, updated lighting, and fixtures. The kitchen is open to a breakfast area overlooking the beautiful, landscaped, and fenced backyard with a heated inground pool, and a large family room with massive wall of windows to allow natural light to flood in, built ins, and modern Echelon fireplace is perfect for large gatherings. As you enter the 2-story foyer you will notice the newly refinished hardwood floors throughout. The separate formal dining room seats 12 or more, and the formal sitting room offers an abundance of space for the holidays. The main level also consists of a bedroom with access to a quaint screened porch to enjoy your morning coffee, and a fully updated bath. Upstairs boasts the primary suite, with a large sitting area, motorized window blinds, trey ceilings, and a huge walk-in closet. Enter the updated spa-like primary bath through the barn door, which consists of newly tiled flooring and shower, new cabinets and quartz countertops for the double vanities, new lighting, mirrors, fixtures, and a new soaking tub. The additional 3 bedrooms upstairs are generously sized, and the secondary baths have also been completely updated. A venture to the basement offers numerous flex rooms. With choices of a media room, game room, another bedroom, updated full bath, work out room, unfinished storage area, and a wine cellar, makes this the perfect retreat. After a long day, step out back to the stunning views, sit on the deck and sip wine or soak in the gorgeous pool and let the stress melt away. Complete serenity! This meticulously maintained home also has a brand-new driveway, plus a newer water heater. There are so many updates to mention! You must see it! Membership for the country club is not required, but through the homeowners association you can enjoy the wonderful amenities Brookstone has to offer. The club life offers many youth programs, tennis teams of all ages, swim teams and so much more! Conveniently located in the heart of Cobb Co., where you will find parks, fine dining, the YMCA, and shopping malls. Don't miss out on this piece of paradise! Roof & windows have transferrable warranties!
Last Agent to Sell the Property
Coldwell Banker Realty License #258235 Listed on: 09/29/2023
We collect this data history from publicly available records. To have your information removed, we recommend requesting removal directly through your county’s website.
Gabrielle Goewey
Real Broker, LLC.
(833) 539-1948
108 Total Sales
6 in Acworth
$300K - $390K Price Range
Dwayne Clarke
Maximum One Greater Atlanta Realtors
(833) 702-5947
14 Total Sales
2 in Acworth
$279,000 Price Range
Cassandra M Bickel
ERA Sunrise Realty
(877) 640-3598
92 Total Sales
6 in Acworth
$349K - $380K Price Range
Mikel Muffley
Weichert Realtors - The Collective
(855) 825-3496
177 Total Sales
7 in Acworth
$339K - $1.7M Price Range
Muling Zhao
Virtual Properties Realty.com
(770) 762-2472
68 Total Sales
2 in Acworth
$615,000 Price Range
Trena Washington
BuyBox Realty
(770) 501-4073
58 Total Sales
6 in Acworth
$260K - $300K Price Range
We collect this data history from publicly available records. To have your information removed, we recommend requesting removal directly through your county’s website.
| Date | Buyer | Sale Price | Title Company |
|---|---|---|---|
| $835,000 | None Listed On Document | ||
| Alder John | $390,000 | -- | |
| Alder John | $390,000 | -- | |
| Jack Jan | $369,900 | -- |
We collect this data history from publicly available records. To have your information removed, we recommend requesting removal directly through your county’s website.
| Date | Status | Borrower | Loan Amount |
|---|---|---|---|
| Previous Owner | $247,000 |
We collect this data history from publicly available records. To have your information removed, we recommend requesting removal directly through your county’s website.
| Date | Event | Price | List to Sale | Price per Sq Ft |
|---|---|---|---|---|
| 11/13/2023 11/13/23 | Sold | $835,000 | -1.8% | $155 / Sq Ft |
| 11/05/2023 11/05/23 | Pending | -- | -- | -- |
| 11/02/2023 11/02/23 | Price Changed | $849,900 | -3.4% | $158 / Sq Ft |
| 10/09/2023 10/09/23 | For Sale | $879,900 | 0.0% | $164 / Sq Ft |
| 10/02/2023 10/02/23 | Pending | -- | -- | -- |
| 09/29/2023 09/29/23 | For Sale | $879,900 | -- | $164 / Sq Ft |
We collect this data history from publicly available records. To have your information removed, we recommend requesting removal directly through your county’s website.
| Year | Tax Paid | Tax Assessment Tax Assessment Total Assessment is a certain percentage of the fair market value that is determined by local assessors to be the total taxable value of land and additions on the property. | Land | Improvement |
|---|---|---|---|---|
| 2026 | $8,282 | $318,000 | $68,000 | $250,000 |
| 2025 | $7,583 | $260,676 | $42,000 | $218,676 |
| 2024 | $7,588 | $260,676 | $42,000 | $218,676 |
| 2023 | $6,058 | $260,676 | $42,000 | $218,676 |
| 2022 | $6,651 | $260,676 | $42,000 | $218,676 |
| 2021 | $5,555 | $210,628 | $42,000 | $168,628 |
| 2020 | $5,155 | $192,328 | $42,000 | $150,328 |
| 2019 | $5,155 | $192,328 | $42,000 | $150,328 |
| 2018 | $5,080 | $188,944 | $42,000 | $146,944 |
| 2017 | $4,872 | $188,944 | $42,000 | $146,944 |
| 2016 | $4,498 | $171,788 | $40,000 | $131,788 |
| 2015 | $4,344 | $160,192 | $35,200 | $124,992 |
| 2014 | $4,378 | $160,192 | $0 | $0 |
Seller's Agent in 2023
Angie Fiveash
Coldwell Banker Realty
(678) 231-4294
14 Total Sales
Buyer's Agent in 2023
Paul Zachos
Keller Williams Realty Atl. Partners
(770) 252-2266
98 Total Sales
Source: Georgia MLS
MLS Number: 10207188
APN: 20-0230-0-154-0
Disclaimer: Certain information contained herein is derived from information provided by parties other than Homes.com. All information provided is deemed reliable, but is not guaranteed to be accurate and should be independently verified.
The data relating to real estate for sale on this web site comes in part from the Broker Reciprocity Program of Georgia MLS. Real estate listings held by brokerage firms other than Redfin are marked with the Broker Reciprocity logo and detailed information about them includes the name of the listing brokers. Information deemed reliable but not guaranteed. Copyright 2026 Georgia MLS. All rights reserved.
Ask me questions while you tour the home.