
Joseph Zingales
Berkshire Hathaway HomeServices Professional Realty
(440) 530-7856
537 Total Sales
18 in Ashtabula
$32K - $510K Price Range


Estimated Value: $77,000 - $89,358
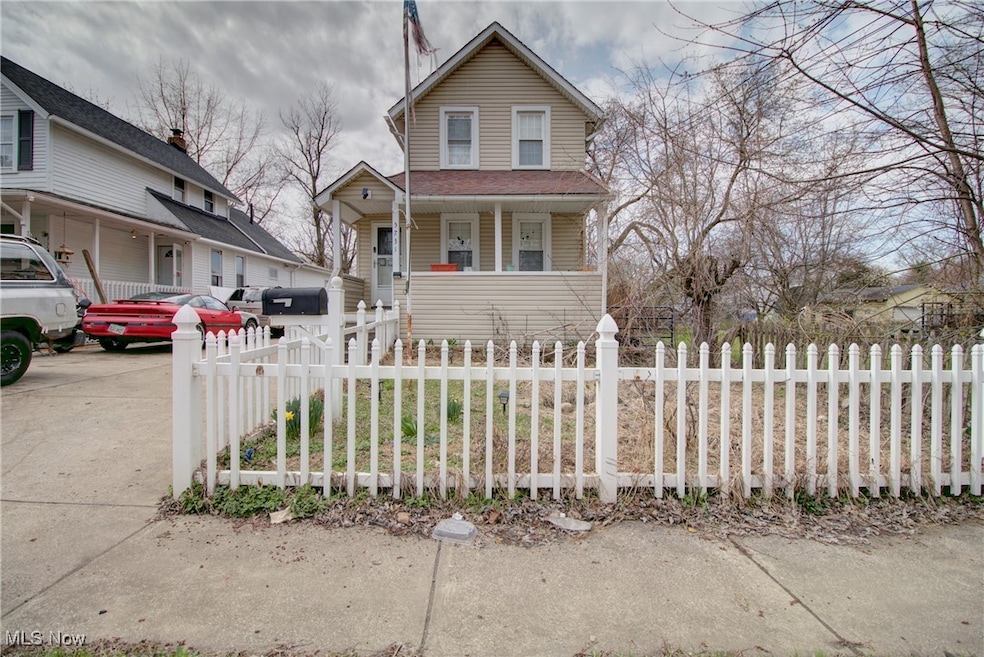
What a way to come home to this adorable 2 bedroom, 1 bath home where you feel like "cabin" meets "beach house"! Relax in the generously sized living room with an attached dining area that could be simply made into an even larger living room at the front of the house just beyond the covered front porch. At the at the rear of the house, the space is adorned with the cozy warmth of wooden panels, rustic beams and cathedral ceilings where aloft overlooks the space. The skylights, large windows and in-lays in the ceramic tile in this room? Wow! There you'll find sliders with access to the back deck and extended 3 plus car garage complete with heat, a drain and electric, sure to please the car enthusiast or workshop guru! There are two bedrooms upstairs with new luxury tile flooring. The first level has new ceramic tile flooring throughout the main living space and there is a huge bath with a jetted soaking tub and new vanity. This home truly has loads of character! The yard can be reinvented with the small pond water feature up front and with a fresh coat of paint and some small finishes inside? You will love coming home!
Last Agent to Sell the Property
Real of Ohio Brokerage Email: juliesellshomes1@gmail.com 440-829-9268 License #2016000243 Listed on: 04/07/2025
Co-Listed By
Real of Ohio Brokerage Email: juliesellshomes1@gmail.com 440-829-9268 License #2018006156
We collect this data history from publicly available records. To have your information removed, we recommend requesting removal directly through your county’s website.
Joseph Zingales
Berkshire Hathaway HomeServices Professional Realty
(440) 530-7856
537 Total Sales
18 in Ashtabula
$32K - $510K Price Range
Kim Jeremia
HomeSmart Real Estate Momentum LLC
(440) 530-7970
56 Total Sales
13 in Ashtabula
$88K - $295K Price Range
Elliot Stone
Century 21 Homestar
(216) 284-8532
304 Total Sales
3 in Ashtabula
$118K - $180K Price Range
Pam Conley
Cutler Real Estate
(234) 271-3905
116 Total Sales
1 in Ashtabula
$137,500 Price
Roger Scheve
RE/MAX Above & Beyond
(216) 284-5240
109 Total Sales
1 in Ashtabula
$115,000 Price
Andrea Leek
Berkshire Hathaway HomeServices Stouffer Realty
(234) 271-3983
51 Total Sales
1 in Ashtabula
$180,000 Price
We collect this data history from publicly available records. To have your information removed, we recommend requesting removal directly through your county’s website.
| Date | Buyer | Sale Price | Title Company |
|---|---|---|---|
| $83,000 | First Source Title | ||
| Hamrick Daisy B | $60,000 | Venture Title |
We collect this data history from publicly available records. To have your information removed, we recommend requesting removal directly through your county’s website.
| Date | Status | Borrower | Loan Amount |
|---|---|---|---|
| Open | $5,500 | ||
| Open | Oglesbee Mary | $80,300 | |
| Previous Owner | Hamrick Daisy B | $60,000 | |
| Previous Owner | Green Dale L | $40,000 |
We collect this data history from publicly available records. To have your information removed, we recommend requesting removal directly through your county’s website.
| Date | Event | Price | List to Sale | Price per Sq Ft | Prior Sale |
|---|---|---|---|---|---|
| 05/29/2025 05/29/25 | Sold | $83,000 | -4.6% | $84 / Sq Ft | |
| 04/27/2025 04/27/25 | Pending | -- | -- | -- | |
| 04/19/2025 04/19/25 | Price Changed | $87,000 | -3.3% | $88 / Sq Ft | |
| 04/07/2025 04/07/25 | For Sale | $90,000 | +50.0% | $91 / Sq Ft | |
| 08/28/2020 08/28/20 | Sold | $60,000 | +9.3% | $61 / Sq Ft | View Prior Sale |
| 07/17/2020 07/17/20 | Pending | -- | -- | -- | |
| 07/07/2020 07/07/20 | For Sale | $54,900 | 0.0% | $56 / Sq Ft | |
| 07/02/2020 07/02/20 | Pending | -- | -- | -- | |
| 07/01/2020 07/01/20 | For Sale | $54,900 | -- | $56 / Sq Ft |
We collect this data history from publicly available records. To have your information removed, we recommend requesting removal directly through your county’s website.
| Year | Tax Paid | Tax Assessment Tax Assessment Total Assessment is a certain percentage of the fair market value that is determined by local assessors to be the total taxable value of land and additions on the property. | Land | Improvement |
|---|---|---|---|---|
| 2025 | $1,986 | $23,250 | $2,000 | $21,250 |
| 2024 | $1,998 | $23,250 | $2,000 | $21,250 |
| 2023 | $1,167 | $23,250 | $2,000 | $21,250 |
| 2022 | $1,059 | $18,550 | $1,540 | $17,010 |
| 2021 | $1,067 | $18,550 | $1,540 | $17,010 |
| 2020 | $1,083 | $18,550 | $1,540 | $17,010 |
| 2019 | $652 | $10,300 | $1,720 | $8,580 |
| 2018 | $593 | $10,300 | $1,720 | $8,580 |
| 2017 | $633 | $10,300 | $1,720 | $8,580 |
| 2016 | $613 | $10,300 | $1,720 | $8,580 |
| 2015 | $951 | $10,300 | $1,720 | $8,580 |
| 2014 | $581 | $10,300 | $1,720 | $8,580 |
| 2013 | $2,351 | $12,540 | $1,510 | $11,030 |
Seller's Agent in 2025
Julie Hogston
Real of Ohio
(440) 829-9268
173 Total Sales
Seller Co-Listing Agent in 2025
John Hogston
Real of Ohio
(440) 503-0441
69 Total Sales
Buyer's Agent in 2025
Jeffrey Carducci
McDowell Homes Real Estate Services
(440) 749-5358
756 Total Sales
ND
Buyer Co-Listing Agent in 2025
Nashara Dancy
McDowell Homes Real Estate Services
(216) 450-0260
22 Total Sales
Seller's Agent in 2020
Sal Jackson
Berkshire Hathaway HomeServices Professional Realty
(440) 344-0460
206 Total Sales
Buyer's Agent in 2020
Susanne Horvath
Century 21 Homestar
(440) 994-0018
115 Total Sales
Source: MLS Now
MLS Number: 5112786
APN: 051140006200
Disclaimer: Certain information contained herein is derived from information provided by parties other than Homes.com. All information provided is deemed reliable, but is not guaranteed to be accurate and should be independently verified.
IDX information is provided exclusively for personal, non-commercial use, and may not be used for any purpose other than to identify prospective properties consumers may be interested in purchasing. Information is deemed reliable but not guaranteed.
Ask me questions while you tour the home.