NOT LISTED FOR SALE

57318 Sequoia Ln Sunriver, OR 97707

Sunriver Area
3 Beds
2 Baths
1,530 Sq Ft
9,583 Sq Ft Lot

Sale Details

Date Sold: May 10, 2024

Last sale price $662,900 $433 Per Sq Ft

183 Days on Market

Highlights

  • Airport or Runway
  • Marina
  • Community Stables
  • Cascade Middle School Rated A-
  • Golf Course Community
  • Fitness Center

About This Home

As of May 2024

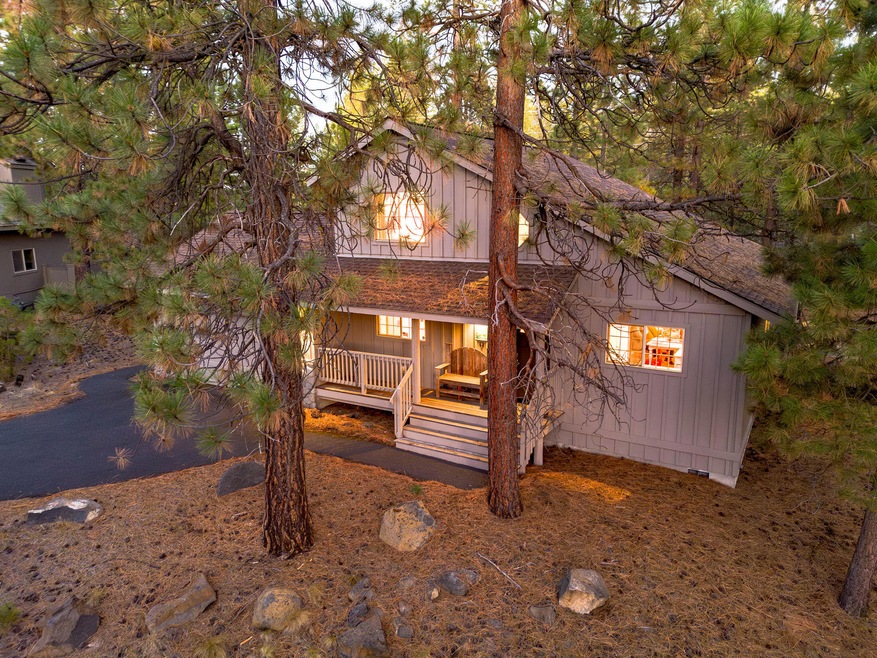
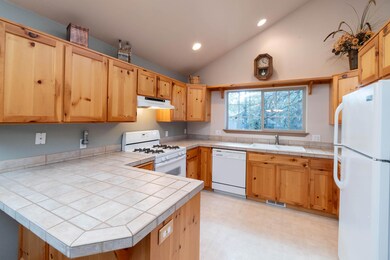
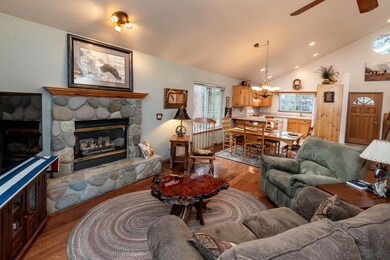
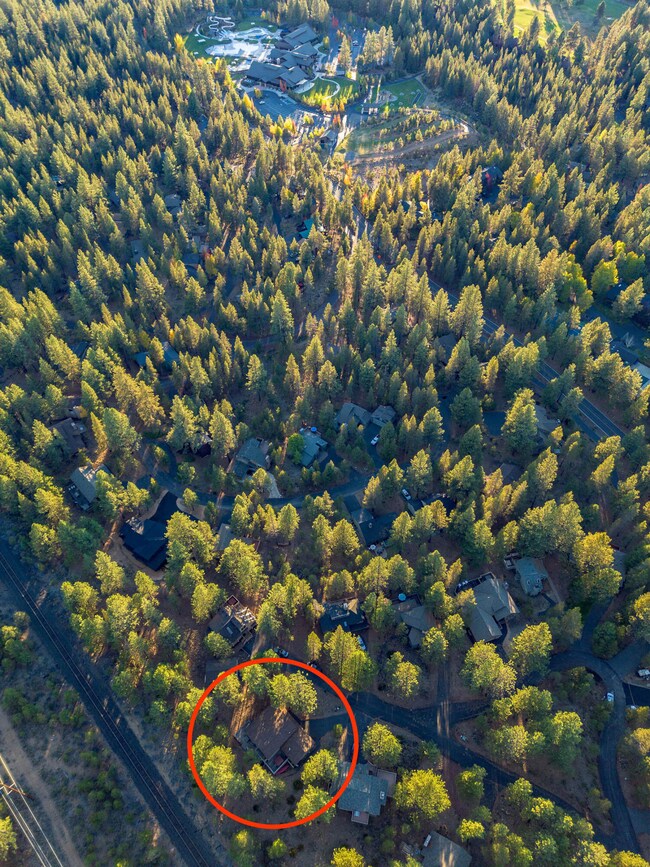
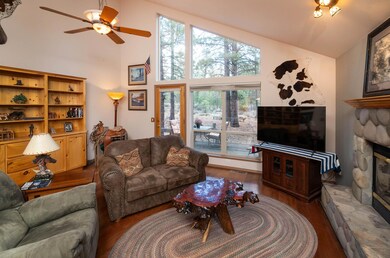
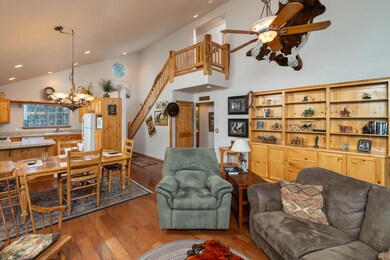
This stunning home boasts Hickory hardwood floors & a remarkable floor plan with a blend of Western decor. Charming knotty pine accents. The vaulted Great Rm creates openness, capturing the essence of spaciousness & rustic elegance. The river rock gas fireplace & custom railings add character and cozy warmth. Cathedral windows offer captivating forest views, creating a serene ambiance. The Primary bdrm w/ forest views has a recently remodeled bath, is conveniently downstairs, Ascending the stairs, you'll find 2 inviting guest bdrms, with a full bath separating them. One bdrm has a delightful balcony—a perfect spot to enjoy the outdoors. Dedicated laundry rm. Exterior re-painted: 2021. Ideally situated by SHARC, the Village, Fort Rock, & the R/R, balancing nature's tranquility & modern amenities. Even with the SHARC & BNSF train's proximity, you'll enjoy the peace & privacy of the forest. 35 yr roof.

Last Agent to Sell the Property

Ginny Kansas-Meszaros

Ginny Kansas Real Estate License #200610242 Listed on: 10/12/2023

Last Buyer's Agent

Non Member

No Office

Home Details

Home Type

  • Single Family

Est. Annual Taxes

  • $4,202

Year Built

  • Built in 1998

Lot Details

  • 9,583 Sq Ft Lot
  • Native Plants
  • Level Lot
  • Wooded Lot
  • Zoning described as SURS, AS

HOA Fees

  • $160 Monthly HOA Fees

Parking

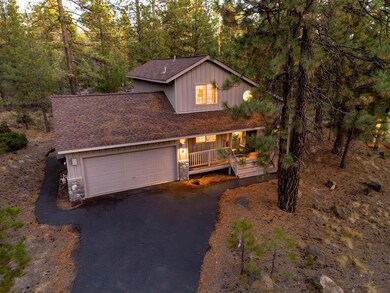
  • 2 Car Attached Garage
  • Workshop in Garage
  • Garage Door Opener
  • Driveway

Property Views

  • Forest
  • Territorial
  • Neighborhood

Home Design

  • Craftsman Architecture
  • Northwest Architecture
  • Bungalow
  • Stem Wall Foundation
  • Frame Construction
  • Composition Roof

Interior Spaces

  • 1,530 Sq Ft Home
  • 2-Story Property
  • Open Floorplan
  • Built-In Features
  • Vaulted Ceiling
  • Ceiling Fan
  • Gas Fireplace
  • Double Pane Windows
  • Vinyl Clad Windows
  • Great Room with Fireplace
  • Living Room

Kitchen

  • Breakfast Bar
  • Oven
  • Cooktop with Range Hood
  • Microwave
  • Dishwasher
  • Laminate Countertops
  • Disposal

Flooring

  • Wood
  • Carpet
  • Tile
  • Vinyl

Bedrooms and Bathrooms

  • 3 Bedrooms
  • Linen Closet
  • Walk-In Closet
  • 2 Full Bathrooms
  • Bathtub with Shower
  • Bathtub Includes Tile Surround

Laundry

  • Laundry Room
  • Dryer
  • Washer

Home Security

  • Security System Owned
  • Carbon Monoxide Detectors
  • Fire and Smoke Detector

Outdoor Features

  • Spa
  • Deck

Schools

  • Three Rivers Elementary School
  • Three Rivers Middle School

Utilities

  • No Cooling
  • Forced Air Heating System
  • Heating System Uses Natural Gas
  • Private Water Source
  • Water Heater

Listing and Financial Details

  • Exclusions: Personal possessions. See Exclusions on Inventory List
  • Short Term Rentals Allowed
  • Legal Lot and Block 9 / 33
  • Assessor Parcel Number 154822

Community Details

Overview

  • Resort Property
  • Mtn Village East Subdivision
  • Property is near a preserve or public land

Amenities

  • Airport or Runway
  • Clubhouse

Recreation

  • RV or Boat Storage in Community
  • Marina
  • Golf Course Community
  • Tennis Courts
  • Pickleball Courts
  • Sport Court
  • Community Playground
  • Fitness Center
  • Community Pool
  • Park
  • Community Stables
  • Trails

Security

  • Building Fire-Resistance Rating

Home Details

Home Type

Single Family

Est. Annual Taxes

$4,202

Year Built

Built in 1998

Lot Details

9,583 Sq Ft Lot

HOA Fees

$160 per month

Parking

2

Listing Details

  • Architectural Style: Bungalow, Craftsman, Northwest
  • Directions: Use 9 Sequoia for directions.
  • Garage Yn: Yes
  • Unit Levels: Two
  • Lot Size Acres: 0.22
  • Prop. Type: Residential
  • New Construction: No
  • Property Sub Type: Single Family Residence
  • Road Surface Type: Paved
  • Subdivision Name: Mtn Village East
  • Year Built: 1998
  • Co List Office Phone: 541-977-2710
  • Outside Inclusions: Partially furnished; see Inventory at no stated value
  • MLS Status: Closed
  • General Property Information Audio Surveillance on Premises YN: No
  • General Property Information Accessory Dwelling Unit YN: No
  • Patio and Porch Features:Patio and Porch Features: Deck
  • Rooms:Rooms: Great Room, Laundry, Living Room, Kitchen, Primary Bedroom, Eating Area
  • Special Features: None

Interior Features

  • Appliances: Cooktop, Dishwasher, Disposal, Dryer, Microwave, Oven, Range, Range Hood, Refrigerator, Washer, Water Heater
  • Has Basement: None
  • Full Bathrooms: 2
  • Total Bedrooms: 3
  • Fireplace Features: Gas, Great Room
  • Flooring: Carpet, Hardwood, Tile, Vinyl
  • Interior Amenities: Breakfast Bar, Built-in Features, Ceiling Fan(s), Laminate Counters, Open Floorplan, Pantry, Vaulted Ceiling(s), Walk-In Closet(s), Linen Closet, Shower/Tub Combo, Fiberglass Stall Shower, Tile Shower
  • Window Features: Double Pane Windows, Vinyl Frames
  • Fireplace: Yes

Exterior Features

  • Common Walls: No Common Walls
  • Construction Type: Frame
  • Exterior Features: Spa/Hot Tub
  • Foundation Details: Stemwall
  • Lot Features: Level, Native Plants, Wooded, Adjoins Public Lands
  • Roof: Composition
  • View: Forest, Territorial, Neighborhood
  • Exclusions: Personal possessions. See Exclusions on Inventory List
  • Patio And Porch Features: Deck

Garage/Parking

  • Garage Spaces: 2.0
  • Parking Features: Asphalt, Attached, Driveway, Garage Door Opener, Storage, Workshop in Garage
  • Attached Garage: Yes

Utilities

  • Cooling: None
  • Heating: Electric, Forced Air, Natural Gas
  • Security: Carbon Monoxide Detector(s), Security System Owned, Smoke Detector(s)
  • Sewer: Public Sewer
  • Water Source: Private
  • Cooling Y N: No
  • HeatingYN: Yes

Condo/Co-op/Association

  • Amenities: Airport/Runway, Clubhouse, Fitness Center, Golf Course, Marina, Park, Playground, Pool, RV/Boat Storage, Stable(s), Tennis Court(s), Pickleball Court(s), Resort Community, Firewise Certification, Trail(s), Sport Court
  • Association Fee: 159.51
  • Association Fee Frequency: Monthly
  • Association: Yes
  • Community Features: Sport Court, Trail(s), Park, Playground, Tennis Court(s), Short Term Rentals Allowed, Pickleball, Access to Public Lands, Gas Available
  • Senior Community: No

Schools

  • Elementary School: Three Rivers Elem
  • High School: Check with District
  • Middle Or Junior School: Three Rivers

Lot Info

  • Additional Parcels: No
  • Lot Size Sq Ft: 9583.2
  • Parcel #: 154822
  • ResoLotSizeUnits: Acres
  • Zoning Description: SURS, AS

Tax Info

  • Tax Annual Amount: 4201.62
  • Tax Block: 33
  • Tax Lot: 9
  • Tax Year: 2022
Create a Home Valuation Report for This Property
The Home Valuation Report is an in-depth analysis detailing your home's value as well as a comparison with similar homes in the area

Home Values in the Area

Source: Public Records

Average Home Value in this Area


Source: Public Records

Property History

We collect this data history from publicly available records. To have your information removed, we recommend requesting removal directly through your county’s website.

Date Event Price List to Sale Price per Sq Ft
05/10/2024 05/10/24 Sold $662,900 -3.9% $433 / Sq Ft
04/04/2024 04/04/24 Pending -- -- --
03/04/2024 03/04/24 Price Changed $689,900 -2.7% $451 / Sq Ft
02/07/2024 02/07/24 Price Changed $709,000 -2.7% $463 / Sq Ft
11/11/2023 11/11/23 Price Changed $729,000 -6.4% $476 / Sq Ft
10/04/2023 10/04/23 For Sale $779,000 -- $509 / Sq Ft
Source: Oregon Datashare

Agents Affiliated with this Home

  • Section Image
See All Agents

Map

Source: Oregon Datashare

MLS Number: 220172255

Oregon Datashare
Your Personal Tour Guide

Ask me questions while you tour the home.