G
Seller's Agent in 2012
Geraldine Moran
Douglas Elliman Real Estate
(646) 369-9013
5 in this area
15 Total Sales
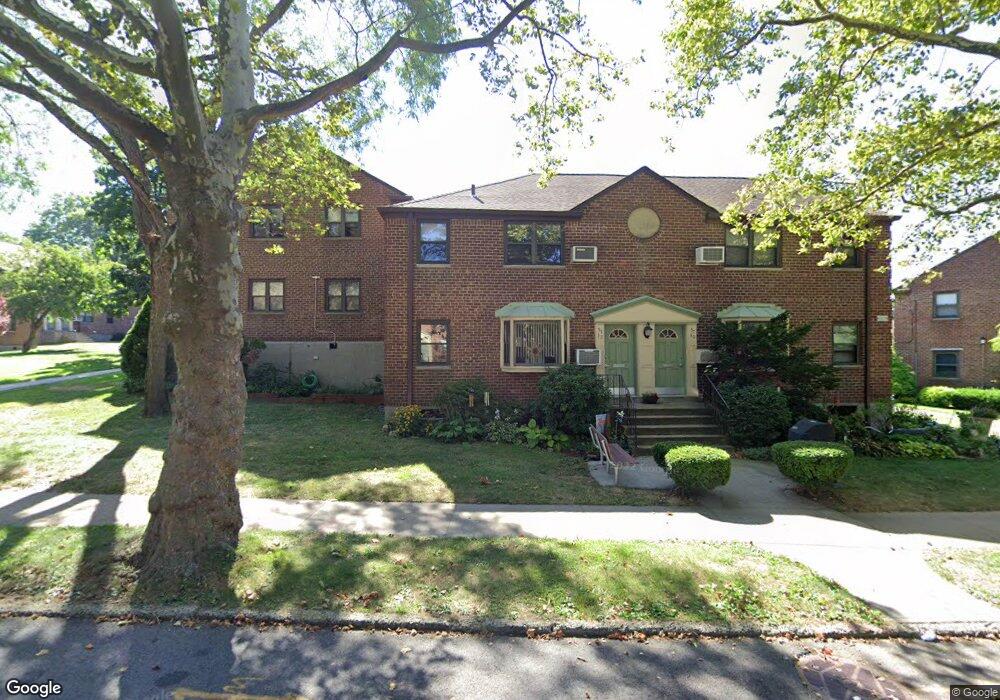
Sunny And Bright Semi-Detached Corner Lower Unit Located In A Quiet Setting In The Crescent Area Of Beech Hills. The 1 Bedroom, 1 Bath Features A Large Living Rm With Bay Window, L-Shaped Dining Rm, Eff Kitchen. Freshly Painted! Near Long Island Expressway, Cross Island & Grand Central Pkwys. Near Douglaston Shopping Mall And Buses. School District #26. Cats Are Welcomed!
Last Agent to Sell the Property
Douglas Elliman Real Estate Brokerage Phone: 718-631-8900 License #40MO1062651 Listed on: 03/25/2012

Last Buyer's Agent
Douglas Elliman Real Estate Brokerage Phone: 718-631-8900 License #40MO1062651 Listed on: 03/25/2012
We collect this data history from publicly available records. To have your information removed, we recommend requesting removal directly through your county’s website.
| Date | Event | Price | List to Sale | Price per Sq Ft |
|---|---|---|---|---|
| 09/21/2012 09/21/12 | Sold | $110,000 | -15.4% | -- |
| 05/30/2012 05/30/12 | Pending | -- | -- | -- |
| 03/25/2012 03/25/12 | For Sale | $130,000 | -- | -- |
G
Seller's Agent in 2012
Geraldine Moran
Douglas Elliman Real Estate
(646) 369-9013
5 in this area
15 Total Sales
Source: OneKey® MLS
MLS Number: KEY2480292
Disclaimer: Certain information contained herein is derived from information provided by parties other than Homes.com. All information provided is deemed reliable, but is not guaranteed to be accurate and should be independently verified.
The data relating to real estate for sale or lease on this web site comes in part from OneKey® MLS. Real estate listings held by brokerage firms other than Ten-X are marked with the OneKey® MLS logo or an abbreviated logo and detailed information about them includes the name of the listing broker.
Based on information submitted to the MLS GRID. All data is obtained from various sources and may not have been verified by broker or MLS GRID. Supplied Open House Information is subject to change without notice. All information should be independently reviewed and verified for accuracy. Properties may or may not be listed by the office/agent presenting the information. Some IDX listings have been excluded from this website. IDX information is provided exclusively for personal, non-commercial use, and may not be used for any purpose other than to identify prospective properties consumers may be interested in purchasing.
Information is deemed reliable but not guaranteed.
Copyright 2026 OneKey® MLS. All rights reserved.
Based on information submitted to the MLS GRID
Listings courtesy of OneKey® MLS as distributed by MLS GRID
Ask me questions while you tour the home.