
Elizabeth Davis
Keller Williams Unified
(980) 270-1851
129 Total Sales
2 in Concord
$590K - $712K Price Range
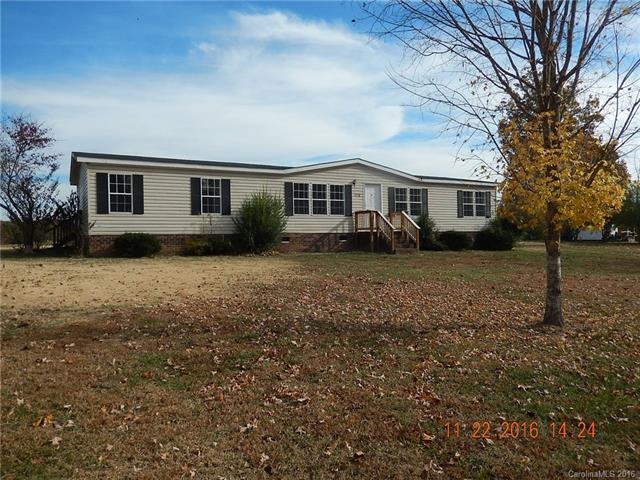
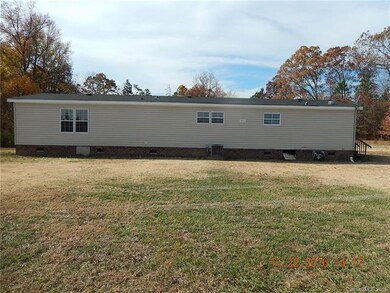
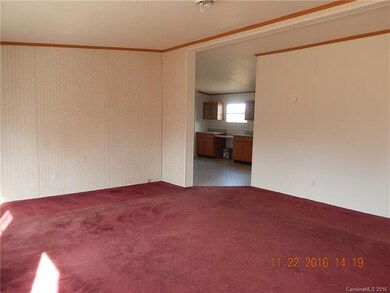
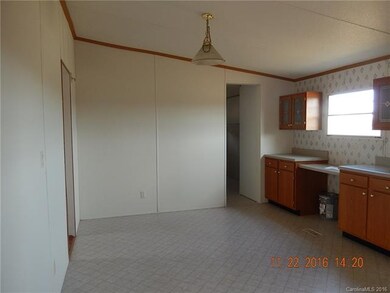

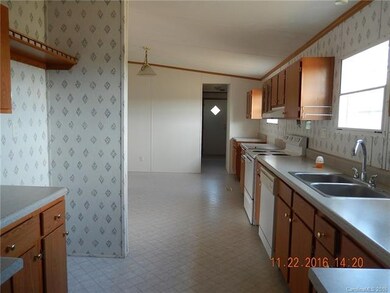
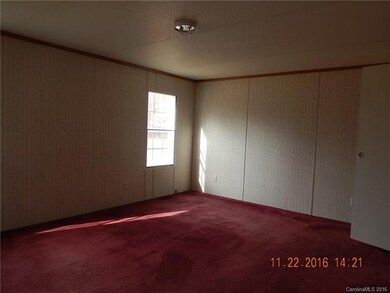
$20,000 price reduction 12-13-16. With a little cosmetic updating, this would be a terrific 1700+ sq foot, 3 bedroom/2 bath home on a 1 acre lot in quiet Osprey Lake community. Mount Pleasant schools, K-12 per Cabarrus County school system! Please take a look at the photos! Enormous master bath, with garden tub and separate shower. New roof, 2016. Seller will pay up to $500 for owner-occupant buyer's choice of home warranty.
Last Agent to Sell the Property
MATHERS REALTY.COM License #70176 Listed on: 11/22/2016
Last Buyer's Agent
Deanna Hooker
ERA Live Moore License #286596
We collect this data history from publicly available records. To have your information removed, we recommend requesting removal directly through your county’s website.
Elizabeth Davis
Keller Williams Unified
(980) 270-1851
129 Total Sales
2 in Concord
$590K - $712K Price Range
Lindsey Belk
Costello Real Estate and Investments LLC
(803) 560-5021
101 Total Sales
2 in Concord
$300K - $579K Price Range
Meshia Pennix
Keller Williams Unlimited
(866) 779-2217
25 Total Sales
1 in Concord
$189,900 Price
Wess Cason
Wess Cason Realty Inc
(980) 990-3054
40 Total Sales
1 in Concord
$270,000 Price
Nancy Jarrell
Berkshire Hathaway HomeServices Carolinas Realty
(980) 326-4771
104 Total Sales
16 in Concord
$195K - $1.9M Price Range
Lupita Adame Cisneros
EXP Realty LLC
(980) 553-7079
97 Total Sales
2 in Concord
$200K - $368K Price Range
We collect this data history from publicly available records. To have your information removed, we recommend requesting removal directly through your county’s website.
| Date | Buyer | Sale Price | Title Company |
|---|---|---|---|
| -- | None Available | ||
| Langley Donald E | $32,000 | -- |
We collect this data history from publicly available records. To have your information removed, we recommend requesting removal directly through your county’s website.
| Date | Status | Borrower | Loan Amount |
|---|---|---|---|
| Open | $65,600 | ||
| Previous Owner | Langley Donald E | $15,960 | |
| Previous Owner | Langley Donald E | $102,000 | |
| Previous Owner | Langley Donald E | $36,233 |
We collect this data history from publicly available records. To have your information removed, we recommend requesting removal directly through your county’s website.
| Date | Event | Price | List to Sale | Price per Sq Ft |
|---|---|---|---|---|
| 01/18/2017 01/18/17 | Sold | $67,000 | -29.4% | $38 / Sq Ft |
| 12/15/2016 12/15/16 | Pending | -- | -- | -- |
| 11/22/2016 11/22/16 | For Sale | $94,900 | -- | $53 / Sq Ft |
We collect this data history from publicly available records. To have your information removed, we recommend requesting removal directly through your county’s website.
| Year | Tax Paid | Tax Assessment Tax Assessment Total Assessment is a certain percentage of the fair market value that is determined by local assessors to be the total taxable value of land and additions on the property. | Land | Improvement |
|---|---|---|---|---|
| 2026 | -- | $217,590 | $45,000 | $172,590 |
| 2025 | $1,471 | $217,590 | $45,000 | $172,590 |
| 2024 | $1,471 | $217,590 | $45,000 | $172,590 |
| 2023 | $1,054 | $122,570 | $34,000 | $88,570 |
| 2022 | $1,015 | $122,570 | $34,000 | $88,570 |
| 2021 | $1,015 | $122,570 | $34,000 | $88,570 |
| 2020 | $1,015 | $122,570 | $34,000 | $88,570 |
| 2019 | $552 | $66,630 | $8,100 | $58,530 |
| 2018 | $538 | $66,630 | $8,100 | $58,530 |
| 2017 | $512 | $66,630 | $8,100 | $58,530 |
| 2016 | $512 | $75,590 | $7,650 | $67,940 |
| 2015 | $581 | $75,590 | $7,650 | $67,940 |
| 2014 | $581 | $75,590 | $7,650 | $67,940 |
Seller's Agent in 2017
Bill Mathers
MATHERS REALTY.COM
(704) 756-0046
33 Total Sales
Seller Co-Listing Agent in 2017
Susan Visbeck
MATHERS REALTY.COM
(704) 831-5803
19 Total Sales
DH
Buyer's Agent in 2017
Deanna Hooker
ERA Live Moore
Source: Canopy MLS
MLS Number: CAR3233167
Disclaimer: Certain information contained herein is derived from information provided by parties other than Homes.com. All information provided is deemed reliable, but is not guaranteed to be accurate and should be independently verified.
All data is obtained from various sources and may not have been verified by broker or MLS GRID. Supplied Open House Information is subject to change without notice. All information should be independently reviewed and verified for accuracy. Properties may or may not be listed by the office/agent presenting the information. Some IDX listings have been excluded from this website.
Based on information submitted to the MLS GRID
Listings courtesy of Canopy MLS as distributed by MLS GRID
Ask me questions while you tour the home.