
Kristina Horton
Keller Williams Arizona Living Realty
(928) 706-9028
97 Total Sales
4 in Fort Mohave
$128K - $280K Price Range
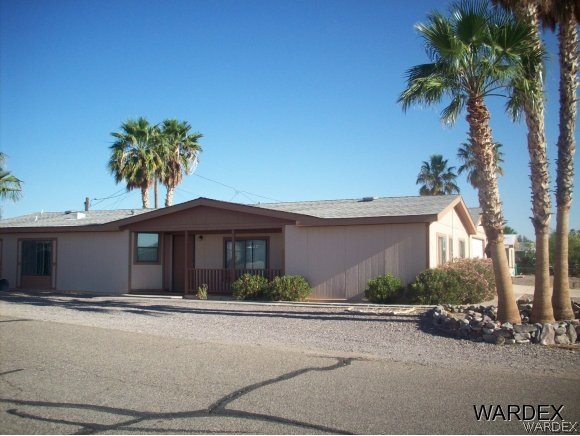
Immaculate Well cared for home! Corner Lot, enclosed permitted AZ room with 2 car garage! RV parking, on either side of property. Split floor plan, vaulted ceilings, Open kitchen w/island! 2x6 construction with upgraded insulation. Energy efficient w/both Central AC or Master Cool! 5 min to River! Boat launch at AVI! Built in's, furniture negotiable. Buyer to verify square footage, utilities and flood plain. HOA is Voluntary.
We collect this data history from publicly available records. To have your information removed, we recommend requesting removal directly through your county’s website.
Kristina Horton
Keller Williams Arizona Living Realty
(928) 706-9028
97 Total Sales
4 in Fort Mohave
$128K - $280K Price Range
Lucy Vigil
Realty One Group Mountain Desert
(928) 605-4776
39 Total Sales
7 in Fort Mohave
$138K - $350K Price Range
Timothy Sullivan
Realty ONE Group Mountain Dese
(623) 244-7932
91 Total Sales
10 in Fort Mohave
$163K - $650K Price Range
Dennette Burris
Coldwell Banker Realty
(866) 986-5160
63 Total Sales
4 in Fort Mohave
$27K - $150K Price Range
Jessica Pennington
Northridge Associates
(725) 227-5652
37 Total Sales
1 in Fort Mohave
$585,000 Price
Steven Brasher
Black Mountain Valley Realty
(928) 296-6247
48 Total Sales
1 in Fort Mohave
$315,000 Price
We collect this data history from publicly available records. To have your information removed, we recommend requesting removal directly through your county’s website.
| Date | Buyer | Sale Price | Title Company |
|---|---|---|---|
| $71,000 | Chicago Title Agency Inc |
We collect this data history from publicly available records. To have your information removed, we recommend requesting removal directly through your county’s website.
| Date | Status | Borrower | Loan Amount |
|---|---|---|---|
| Open | $50,000 |
We collect this data history from publicly available records. To have your information removed, we recommend requesting removal directly through your county’s website.
| Date | Event | Price | List to Sale | Price per Sq Ft |
|---|---|---|---|---|
| 06/16/2014 06/16/14 | Sold | $71,000 | -6.5% | $34 / Sq Ft |
| 05/17/2014 05/17/14 | Pending | -- | -- | -- |
| 04/28/2014 04/28/14 | For Sale | $75,900 | -- | $37 / Sq Ft |
We collect this data history from publicly available records. To have your information removed, we recommend requesting removal directly through your county’s website.
| Year | Tax Paid | Tax Assessment Tax Assessment Total Assessment is a certain percentage of the fair market value that is determined by local assessors to be the total taxable value of land and additions on the property. | Land | Improvement |
|---|---|---|---|---|
| 2027 | $67 | -- | ||
| 2026 | -- | -- | ||
| 2025 | $52 | $7,609 | $0 | $0 |
| 2024 | $52 | $7,496 | $0 | $0 |
| 2023 | $52 | $6,663 | $0 | $0 |
| 2022 | $49 | $5,934 | $0 | $0 |
| 2021 | $37 | $5,364 | $0 | $0 |
| 2019 | $4 | $4,000 | $0 | $0 |
| 2018 | $101 | $4,796 | $0 | $0 |
| 2017 | $110 | $4,780 | $0 | $0 |
| 2016 | $84 | $4,807 | $0 | $0 |
| 2015 | $575 | $4,575 | $0 | $0 |
Seller's Agent in 2014
Lori Ruzek
US SOUTHWEST®
(928) 727-3333
92 Total Sales
Buyer's Agent in 2014
Chris McDaniel
Colorado River Top Producers Realty, LLC
(928) 444-2101
143 Total Sales
Source: Momentum MLS
MLS Number: 889863
Disclaimer: Certain information contained herein is derived from information provided by parties other than Homes.com. All information provided is deemed reliable, but is not guaranteed to be accurate and should be independently verified.
IDX information is provided exclusively for personal, non-commercial use, and may not be used for any purpose other than to identify prospective properties consumers may be interested in purchasing. Information is deemed reliable but not guaranteed.
Ask me questions while you tour the home.