NOT LISTED FOR SALE

5735 E Mcdowell Rd Unit 476 Mesa, AZ 85215

Mesa Area
2 Beds
2 Baths
1,200 Sq Ft
3,247 Sq Ft Lot

Sale Details

Date Sold: December 2, 2013

Last sale price $118,500 $99 Per Sq Ft

96 Days on Market

Highlights

  • Fitness Center
  • Heated Spa
  • Clubhouse
  • Bush Elementary School Rated A-
  • Gated Community
  • Tennis Courts

About This Home

As of December 2013

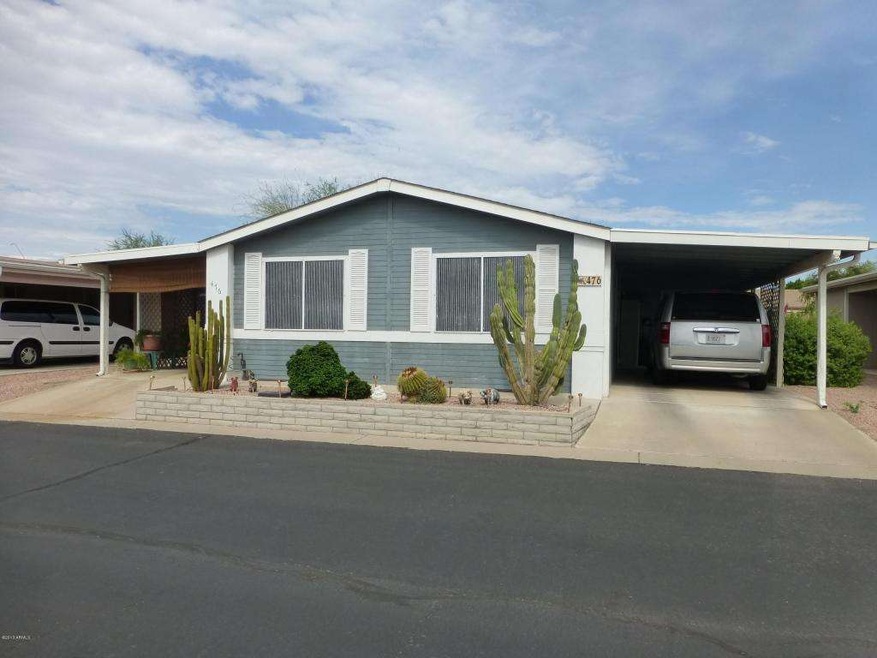
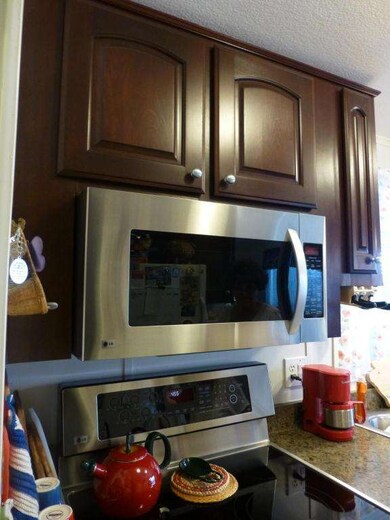
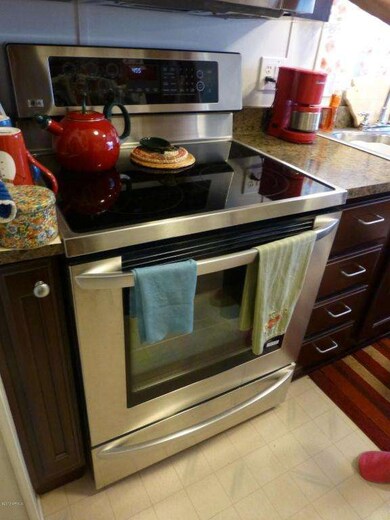
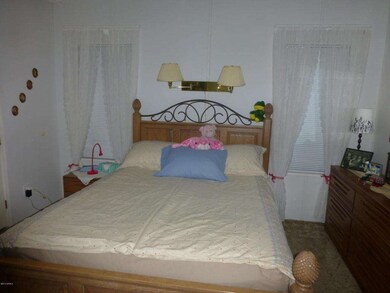
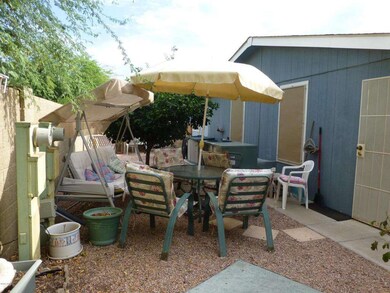
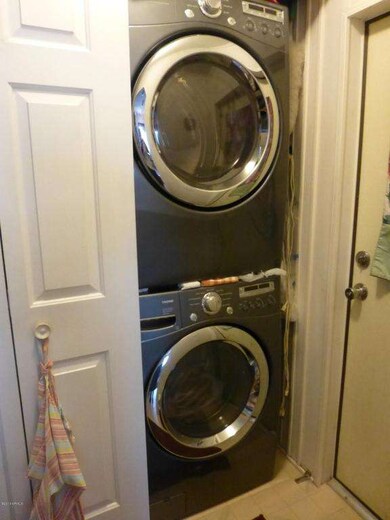
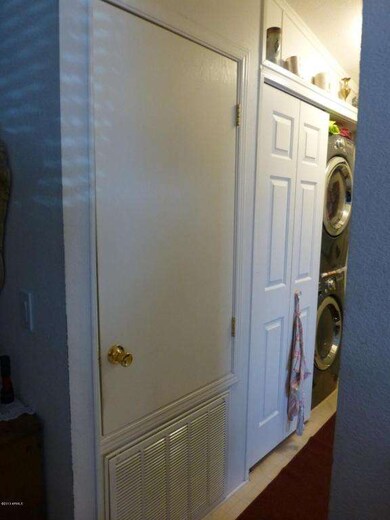
Very well kept, highly upgraded,comfy home in beautiful 55+ community with low HOA fees. Tons of amenities like htd. pool and spa, 2 tennis courts, basket ball and shuffle ball courts, library, gym, and parks.Home boosts 2011 new a/c,and kitchen with upgraded cabs and stainless steel appliances (except white fridge) as well as newer stacked washer/dryer. YOU OWN THE LOT. 8.5 ft X 20 ft. family room addition with a/c and door to very quiet backyard. (Not incl. in sq.ft of tax records, permit avail.)Most of the furniture stays.Home borders green area of adjoining subdiv. with no houses in back. 2 cov.patios can be used for car +/or golf cart parking.Spacious storage shed.Close to medic.facilities,highways, shopping,restaurants,outdoor activities,hiking,boating.Must see to appreciate.

Last Agent to Sell the Property

Karin Schwatlo

Realty ONE Group License #BR511898000 Listed on: 08/06/2013

Last Buyer's Agent

Wanda McKinnon

Club Realty License #SA645627000

Property Details

Home Type

  • Mobile/Manufactured

Est. Annual Taxes

  • $565

Year Built

  • Built in 1995

Lot Details

  • 3,247 Sq Ft Lot
  • Desert faces the front of the property

Parking

  • 2 Carport Spaces

Home Design

  • Composition Roof
  • Siding

Interior Spaces

  • 1,200 Sq Ft Home
  • 1-Story Property
  • Ceiling Fan
  • Solar Screens
  • Security System Owned
  • Built-In Microwave
  • Stacked Washer and Dryer

Flooring

  • Carpet
  • Vinyl

Bedrooms and Bathrooms

  • 2 Bedrooms
  • Walk-In Closet
  • Primary Bathroom is a Full Bathroom
  • 2 Bathrooms

Accessible Home Design

  • No Interior Steps

Pool

  • Heated Spa
  • Heated Pool

Outdoor Features

  • Covered Patio or Porch
  • Outdoor Storage

Schools

  • Adult Elementary And Middle School
  • Adult High School

Utilities

  • Refrigerated Cooling System
  • Heating Available
  • High Speed Internet
  • Cable TV Available

Listing and Financial Details

  • Tax Lot 476
  • Assessor Parcel Number 141-91-111

Community Details

Overview

  • Property has a Home Owners Association
  • The Wells Association, Phone Number (480) 641-3776
  • Built by Cavco
  • The Wells Subdivision

Amenities

  • Clubhouse
  • Recreation Room

Recreation

  • Tennis Courts
  • Racquetball
  • Fitness Center
  • Heated Community Pool
  • Community Spa

Security

  • Gated Community

Property Details

Home Type

Mobile/Manufactured

Est. Annual Taxes

$565

Year Built

Built in 1995

Lot Details

3,247 Sq Ft Lot

Listing Details

  • Cross Street: Higley and McDowell
  • Legal Info Range: 6E
  • Property Type: Residential
  • HOA #2: N
  • HOA #3 Fee: N
  • Association Fees Land Lease Fee: N
  • Recreation Center Fee 2: N
  • Recreation Center Fee: N
  • Total Monthly Fee Equivalent: 146.14
  • Basement: N
  • Updated Heating or Cooling Units: Full
  • Items Updated Ht Cool Yr Updated: 2011
  • Updated Kitchen: Full
  • Items Updated Kitchen Yr Updated: 2011
  • Parking Spaces Total Covered Spaces: 2.0
  • Year Built: 1995
  • Tax Year: 2012
  • Property Sub Type: Mfg/Mobile Housing
  • Lot Size Acres: 0.07
  • Subdivision Name: The Wells
  • Architectural Style: Other (See Remarks)
  • Efficiency: Sunscreen(s)
  • ResoBuildingAreaSource: Owner
  • General Property Description:PriceSqFt: 98.75
  • Association Fees:HOA Fee2: 146.14
  • Cooling:Ceiling Fan(s): Yes
  • Technology:Cable TV Avail: Yes
  • Technology:High Speed Internet Available: Yes
  • Laundry:Stacked WasherDryer: Yes
  • Special Features: None

Interior Features

  • Basement: None
  • Flooring: Carpet, Vinyl
  • Spa Features: Community, Heated, None
  • Total Bedrooms: 2
  • Fireplace Features: None
  • Fireplace: No
  • Interior Amenities: Walk-In Closet(s), No Interior Steps, Pantry, 3/4 Bath Master Bdrm, Full Bth Master Bdrm, High Speed Internet
  • Living Area: 1200.0
  • Stories: 1
  • ResoLivingAreaSource: Owner
  • Fireplace:No Fireplace: Yes
  • Community Features:ClubhouseRec Room: Yes
  • Kitchen Features:RangeOven Elec: Yes
  • Kitchen Features:Built-in Microwave: Yes
  • Community Features:Gated Community2: Yes
  • Community Features:Comm Tennis Court(s): Yes
  • Community Features:Community Pool Htd: Yes
  • Community Features:Community Spa Htd: Yes
  • Community Features:Workout Facility: Yes
  • Kitchen Features:Refrigerator2: Yes
  • Kitchen Features Pantry: Yes
  • Other Rooms:Great Room: Yes
  • Other Rooms:Family Room: Yes
  • Community Features:HandballRacquetball: Yes

Exterior Features

  • Fencing: Block
  • Exterior Features: Covered Patio(s), Patio, Storage
  • Lot Features: Desert Front, Gravel/Stone Back
  • Pool Features: Community, Heated, None
  • Disclosures: Seller Discl Avail
  • Construction Type: Painted, Siding, Other, See Remarks
  • Roof: Composition
  • Construction:Other (See Remarks)23: Yes
  • Exterior Features:Covered Patio(s): Yes
  • Exterior Features:Patio: Yes
  • Exterior Features:Storage: Yes

Garage/Parking

  • Total Covered Spaces: 2.0
  • Carport Spaces: 2.0

Utilities

  • Cooling: Refrigeration, Ceiling Fan(s)
  • Heating: Electric
  • Laundry Features: Stacked Washer/Dryer
  • Security: Security System Owned, Gated Community
  • Water Source: City Water
  • Heating:Electric: Yes

Condo/Co-op/Association

  • Community Features: Tennis Court(s), Racquetball, Clubhouse, Fitness Center
  • Amenities: Management, Rental OK (See Rmks)
  • Association Fee Frequency: Monthly
  • Association Name: The Wells
  • Phone: 480-641-3776
  • Association: Yes

Association/Amenities

  • Association Fees:HOA YN2: Y
  • Association Fees:HOA Transfer Fee2: 400.0
  • Association Fees:HOA Paid Frequency: Monthly
  • Association Fees:HOA Name4: The Wells
  • Association Fees:PAD Fee YN2: N
  • Association Fees:Cap ImprovementImpact Fee _percent_: $
  • Association Fee Incl:Common Area Maint3: Yes
  • Association Fees:Cap ImprovementImpact Fee 2 _percent_: $
  • Association Fee Incl:Street Maint: Yes
  • Association Fee Incl:Water6: Yes
  • Association Fee Incl:Sewer6: Yes
  • Association Fee Incl:Garbage Collection2: Yes
  • Association Fee Incl:Cable or Satellite: Yes

Schools

  • Elementary School: Adult
  • High School: Adult
  • Middle Or Junior School: Adult

Lot Info

  • Land Lease: No
  • Lot Size Sq Ft: 3247.0
  • Parcel #: 141-91-111
  • ResoLotSizeUnits: SquareFeet

Building Info

  • Builder Name: Cavco

Tax Info

  • Tax Annual Amount: 565.0
  • Tax Book Number: 141.00
  • Tax Lot: 476
  • Tax Map Number: 91.00

Ownership History

We collect this data history from publicly available records. To have your information removed, we recommend requesting removal directly through your county’s website.

Date Name Owned For Owner Type

Purchase Details

Closed on
Nov 17, 2021
Sold by
Bought by

Purchase Details

Listed on
Aug 6, 2013
Closed on
Nov 26, 2013
Sold by
Bought by
Seller's Agent
Karin Schwatlo
Realty ONE Group
Buyer's Agent
Wanda McKinnon
Club Realty
List Price
$125,000
Sold Price
$118,500
Premium/Discount to List
-$6,500
-5.2%

Purchase Details

Closed on
Oct 24, 2004
Sold by
Bought by

Home Financials for this Owner

Home Financials are based on the most recent Mortgage that was taken out on this home.
Original Mortgage
$74,700
Interest Rate
0.057%
Mortgage Type
New Conventional

Purchase Details

Closed on
Oct 12, 1999
Sold by
Bought by

Purchase Details

Closed on
Aug 11, 1994
Sold by
Bought by
Source: Public Records
Create a Home Valuation Report for This Property
The Home Valuation Report is an in-depth analysis detailing your home's value as well as a comparison with similar homes in the area

Purchase History

We collect this data history from publicly available records. To have your information removed, we recommend requesting removal directly through your county’s website.

Date Buyer Sale Price Title Company
$208,000 Security Title Agency Inc
$118,500 American Title Service Agenc
$83,000 Chicago Title Insurance Co
-- --
$69,954 Chicago Title Insurance Co
Source: Public Records

Mortgage History

We collect this data history from publicly available records. To have your information removed, we recommend requesting removal directly through your county’s website.

Date Status Borrower Loan Amount
Previous Owner $50,000
Previous Owner $20,000
Previous Owner $74,700
Source: Public Records

Property History

We collect this data history from publicly available records. To have your information removed, we recommend requesting removal directly through your county’s website.

Date Event Price List to Sale Price per Sq Ft
12/02/2013 12/02/13 Sold $118,500 -5.2% $99 / Sq Ft
11/09/2013 11/09/13 Pending -- -- --
08/05/2013 08/05/13 For Sale $125,000 -- $104 / Sq Ft
Source: Arizona Regional Multiple Listing Service (ARMLS)

Tax History

We collect this data history from publicly available records. To have your information removed, we recommend requesting removal directly through your county’s website.

Year Tax Paid Tax Assessment Tax Assessment Total Assessment is a certain percentage of the fair market value that is determined by local assessors to be the total taxable value of land and additions on the property. Land Improvement
2025 $1,031 $10,453
2024 $1,035 $9,956
2023 $1,035 $10,320 $6,540 $3,780
2022 $858 $9,030 $5,470 $3,560
2021 $1,052 $8,820 $5,240 $3,580
2020 $1,085 $8,780 $5,110 $3,670
2019 $1,016 $8,990 $4,370 $4,620
2018 $975 $8,690 $4,030 $4,660
2017 $946 $7,650 $3,770 $3,880
2016 $928 $7,750 $3,770 $3,980
2015 $872 $7,400 $3,480 $3,920
Source: Public Records

Agents Affiliated with this Home

See All Agents

Map

Source: Arizona Regional Multiple Listing Service (ARMLS)

MLS Number: 4978656

Arizona Regional Multiple Listing Service (ARMLS)
Your Personal Tour Guide

Ask me questions while you tour the home.