
Beverly Buck
Responds Quickly
Coldwell Banker Realty
(850) 660-9581
301 Total Sales
11 in Crestview
$16K - $262K Price Range

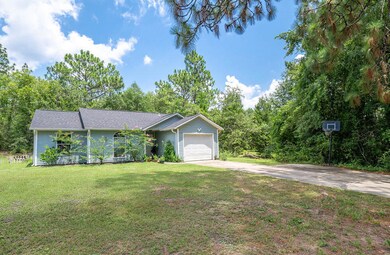
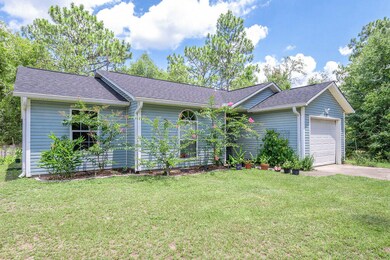
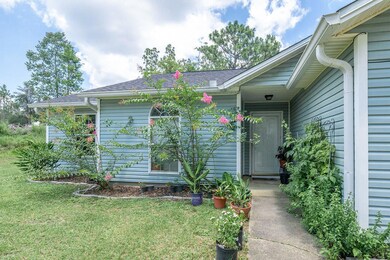
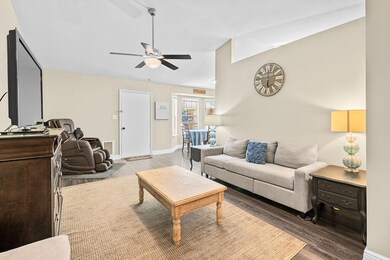

Estimated Value: $214,902
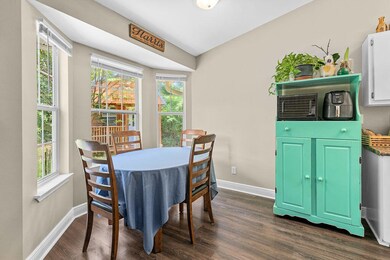
This unique offers the best of country living on a spacious 1-acre lot. This home is strategically located for easy access to nearby amenities, a quick commute to town, and close proximity to main highways 188 (Airport Rd), 85, and 90 to take you to work or have fun; 35 miles away to our Emerald Coast sugary Beaches and conveniently situated near military bases such as the 7th Special Forces Group and Eglin Air Force Base. Nature lovers, this home includes a beautiful, untouched wooded area behind the house, approximately 0.35 of an acre in size; it provides ample space to enjoy private woods, expand your garden, or create a workshop with endless possibilities. The Tiny House/Shed "DOES NOT" convey with the sale, but it is negotiable. It will add further value and potential to this fantastic deal and provide extra office space, a workshop, or an exercise room. The shed is insulated, drywalled, has power, and has no tied-downs, making it easy to move to a new desired location. Recent upgrades provide peace of mind: Enjoy the benefits of a newly installed HVAC system (2022), water heater (2021), and roof replacement (2019), making the home ready for potential savings on your home insurance. Take advantage of this incredible opportunity! Contact us today to schedule a viewing and make this dream property yours.
Last Agent to Sell the Property
Century 21 AllPoints Realty License #3424699 Listed on: 07/03/2024
Co-Listed By
Kristen Kuenzel
Century 21 AllPoints Realty
Last Buyer's Agent
Pamela Barrow
ERA American Real Estate License #3556546
We collect this data history from publicly available records. To have your information removed, we recommend requesting removal directly through your county’s website.
Beverly Buck
Coldwell Banker Realty
(850) 660-9581
301 Total Sales
11 in Crestview
$16K - $262K Price Range
LW
Lakisha Williams
Better Homes And Gardens Real Estate Main Street Properties
(850) 505-3678
40 Total Sales
1 in Crestview
$313,000 Price
Wendy Fabel
Bastion Realty LLC
(406) 717-7953
49 Total Sales
2 in Crestview
$68,000 Price Range
Nichole Causton
Go Coastal Realty LLC
(850) 613-0626
179 Total Sales
3 in Crestview
$185K - $320K Price Range
Wanda Jackson
The Premier Property Group
(817) 618-7260
78 Total Sales
8 in Crestview
$174K - $522K Price Range
Justin Myers
EXP Realty LLC
(850) 613-0652
144 Total Sales
10 in Crestview
$122K - $479K Price Range
We collect this data history from publicly available records. To have your information removed, we recommend requesting removal directly through your county’s website.
| Date | Event | Price | List to Sale | Price per Sq Ft | Prior Sale |
|---|---|---|---|---|---|
| 09/30/2024 09/30/24 | Sold | $238,000 | -4.6% | $229 / Sq Ft | |
| 08/26/2024 08/26/24 | Pending | -- | -- | -- | |
| 08/10/2024 08/10/24 | Price Changed | $249,500 | -0.2% | $240 / Sq Ft | |
| 07/03/2024 07/03/24 | For Sale | $250,000 | +66.7% | $241 / Sq Ft | |
| 08/06/2019 08/06/19 | Sold | $150,000 | 0.0% | $145 / Sq Ft | View Prior Sale |
| 07/15/2019 07/15/19 | Pending | -- | -- | -- | |
| 07/02/2019 07/02/19 | For Sale | $150,000 | -- | $145 / Sq Ft |
We collect this data history from publicly available records. To have your information removed, we recommend requesting removal directly through your county’s website.
| Year | Tax Paid | Tax Assessment Tax Assessment Total Assessment is a certain percentage of the fair market value that is determined by local assessors to be the total taxable value of land and additions on the property. | Land | Improvement |
|---|---|---|---|---|
| 2025 | $124 | $156,029 | $15,499 | $140,530 |
| 2024 | $853 | $116,540 | ||
| 2023 | $853 | $113,146 | $0 | $0 |
| 2022 | $827 | $109,850 | $0 | $0 |
| 2021 | $823 | $106,650 | $0 | $0 |
| 2020 | $813 | $105,178 | $11,484 | $93,694 |
| 2019 | $865 | $73,876 | $7,364 | $66,512 |
| 2018 | $829 | $69,341 | $0 | $0 |
| 2017 | $794 | $64,632 | $0 | $0 |
| 2016 | $758 | $62,563 | $0 | $0 |
| 2015 | $704 | $54,762 | $0 | $0 |
| 2014 | $701 | $53,946 | $0 | $0 |
MH
Seller's Agent in 2024
Marylin Handzus
Century 21 AllPoints Realty
(850) 225-9115
65 Total Sales
KK
Seller Co-Listing Agent in 2024
Kristen Kuenzel
Century 21 AllPoints Realty
PB
Buyer's Agent in 2024
Pamela Barrow
ERA American Real Estate
Seller's Agent in 2019
Kathy Wilhelm
ERA American Real Estate
(850) 423-5005
26 Total Sales
JM
Buyer's Agent in 2019
Julie Morrill
American Classic Realty Inc
Source: Emerald Coast Association of REALTORS®
MLS Number: 953797
APN: 02-3N-23-0000-0008-0080
Disclaimer: Certain information contained herein is derived from information provided by parties other than Homes.com. All information provided is deemed reliable, but is not guaranteed to be accurate and should be independently verified.
IDX information is provided exclusively for personal, non-commercial use, and may not be used for any purpose other than to identify prospective properties consumers may be interested in purchasing. Information is deemed reliable but not guaranteed.
Ask me questions while you tour the home.