
Julie Hogston
Real of Ohio
(216) 304-3795
173 Total Sales
1 in New Franklin
$239,000 Price
Estimated Value: $355,000 - $383,000
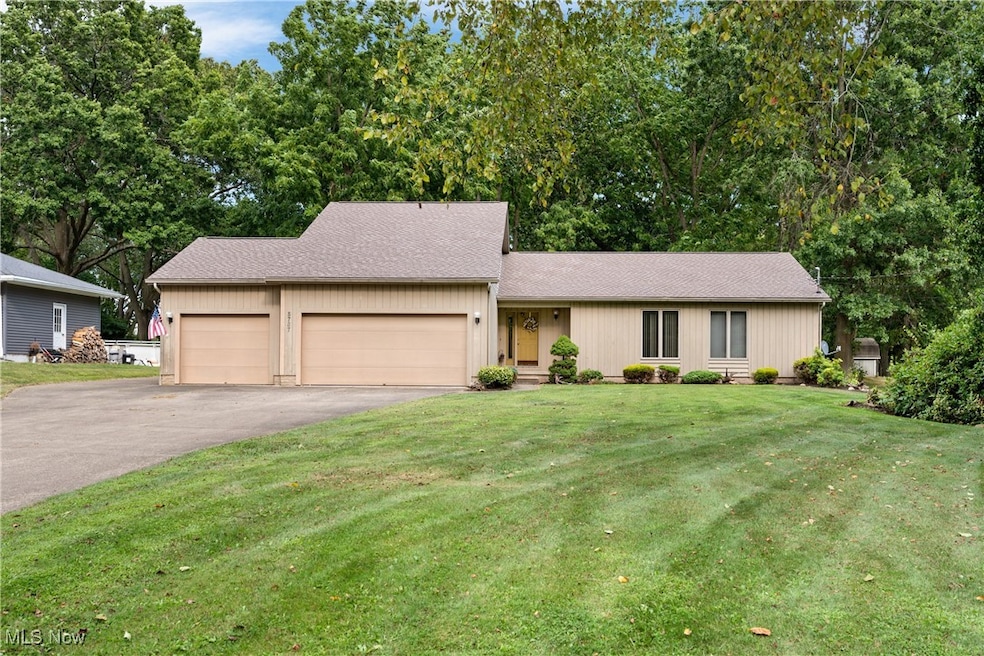
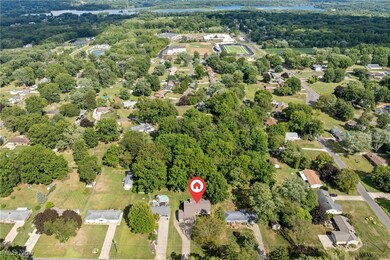
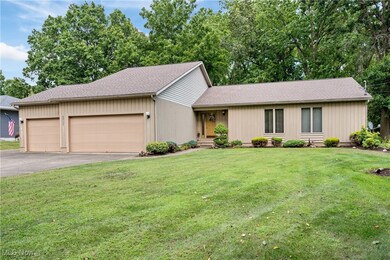
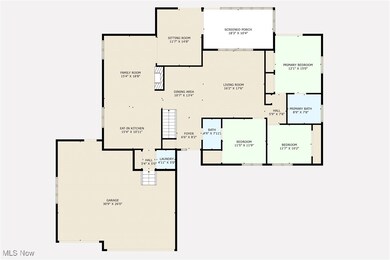
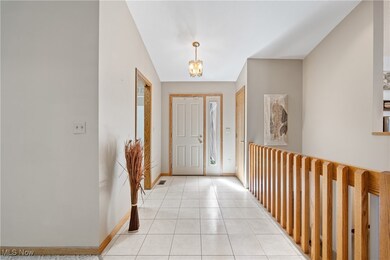
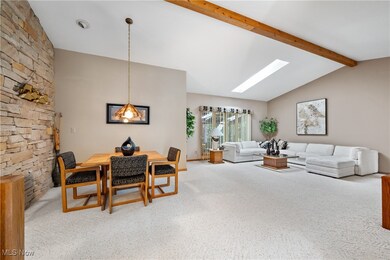
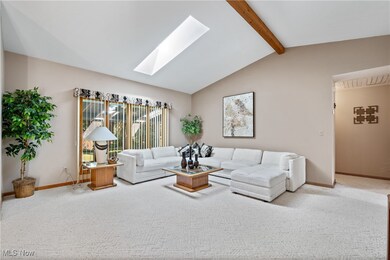
If you can a $400,000 home, you have probably looked at the feasibility of new construction. The cost to rebuild this 1993 home would exceed $600,000. The open concept floor plan was years ahead of its time. The over half an acre lot features some mature trees. Interior amenities include vaulted ceilings throughout, first floor laundry, three car garage, master bath with jetted tub and double vanity. Take the party downstairs in the large recreation room with pole table. Unlock the remaining space to be your dream fitness room.
Last Agent to Sell the Property
Hayes Realty Brokerage Email: joeschultz2275@gmail.com, 330-949-3520 License #428186 Listed on: 09/05/2025
We collect this data history from publicly available records. To have your information removed, we recommend requesting removal directly through your county’s website.
Julie Hogston
Real of Ohio
(216) 304-3795
173 Total Sales
1 in New Franklin
$239,000 Price
Kelsey Wozniak
Keller Williams Greater Metropolitan
(234) 271-4021
250 Total Sales
1 in New Franklin
$265,000 Price
Shirley Ryan
Tarter Realty
(234) 271-3944
418 Total Sales
1 in New Franklin
$225,000 Price
Katherine Petrey
Howard Hanna Real Estate Serv
(234) 271-3608
52 Total Sales
1 in New Franklin
$390,000 Price
Jesse Allison
Howard Hanna
(234) 414-6393
207 Total Sales
5 in New Franklin
$40K - $222K Price Range
Adam Bellinski
Russell Real Estate Services
(234) 278-1344
435 Total Sales
2 in New Franklin
$187K - $310K Price Range
We collect this data history from publicly available records. To have your information removed, we recommend requesting removal directly through your county’s website.
| Date | Buyer | Sale Price | Title Company |
|---|---|---|---|
| $355,000 | Chicago Title | ||
| Werner Debra K | -- | -- |
We collect this data history from publicly available records. To have your information removed, we recommend requesting removal directly through your county’s website.
| Date | Status | Borrower | Loan Amount |
|---|---|---|---|
| Open | $157,000 | ||
| Previous Owner | Smith James E | $100,000 | |
| Previous Owner | Smith James E | $115,000 | |
| Previous Owner | Smith James E | $75,000 |
We collect this data history from publicly available records. To have your information removed, we recommend requesting removal directly through your county’s website.
| Date | Event | Price | List to Sale | Price per Sq Ft |
|---|---|---|---|---|
| 11/12/2025 11/12/25 | Sold | $355,000 | -2.7% | $133 / Sq Ft |
| 09/30/2025 09/30/25 | Price Changed | $364,900 | -5.2% | $136 / Sq Ft |
| 09/05/2025 09/05/25 | For Sale | $384,900 | -- | $144 / Sq Ft |
We collect this data history from publicly available records. To have your information removed, we recommend requesting removal directly through your county’s website.
| Year | Tax Paid | Tax Assessment Tax Assessment Total Assessment is a certain percentage of the fair market value that is determined by local assessors to be the total taxable value of land and additions on the property. | Land | Improvement |
|---|---|---|---|---|
| 2026 | $10,678 | $112,393 | $14,578 | $97,815 |
| 2025 | $5,046 | $99,071 | $11,809 | $87,262 |
| 2024 | $5,046 | $99,071 | $11,809 | $87,262 |
| 2023 | $5,046 | $99,071 | $11,809 | $87,262 |
| 2022 | $4,474 | $78,628 | $9,373 | $69,255 |
| 2021 | $4,490 | $78,628 | $9,373 | $69,255 |
| 2020 | $4,412 | $78,630 | $9,370 | $69,260 |
| 2019 | $3,068 | $52,260 | $9,370 | $42,890 |
| 2018 | $2,646 | $52,260 | $9,370 | $42,890 |
| 2017 | $2,424 | $52,260 | $9,370 | $42,890 |
| 2016 | $2,396 | $44,860 | $9,370 | $35,490 |
| 2015 | $2,424 | $44,860 | $9,370 | $35,490 |
| 2014 | $2,406 | $44,860 | $9,370 | $35,490 |
| 2013 | $2,713 | $49,720 | $9,370 | $40,350 |
Seller's Agent in 2025
Joseph Schultz
Hayes Realty
(330) 949-3520
24 Total Sales
Buyer's Agent in 2025
John Scaglione
Coldwell Banker Schmidt Realty
(330) 618-0292
328 Total Sales
Source: MLS Now
MLS Number: 5151021
APN: 23-02066
Disclaimer: Certain information contained herein is derived from information provided by parties other than Homes.com. All information provided is deemed reliable, but is not guaranteed to be accurate and should be independently verified.
IDX information is provided exclusively for personal, non-commercial use, and may not be used for any purpose other than to identify prospective properties consumers may be interested in purchasing. Information is deemed reliable but not guaranteed.
Ask me questions while you tour the home.