NOT LISTED FOR SALE

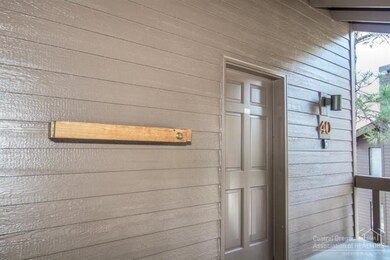
57395 Beaver Dr Unit 40-C1 Sunriver, OR 97707

Sunriver Area
2 Beds
2 Baths
1,346 Sq Ft
1989 Built

Sale Details

Date Sold: August 14, 2015

Last sale price $11,000 $8 Per Sq Ft

143 Days on Market

Highlights

  • Golf Course Community
  • Indoor Pool
  • Resort Property
  • Cascade Middle School Rated A-
  • Indoor Spa
  • Clubhouse

About This Home

As of August 2015

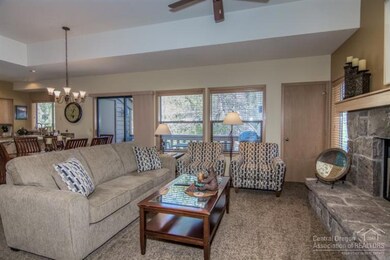
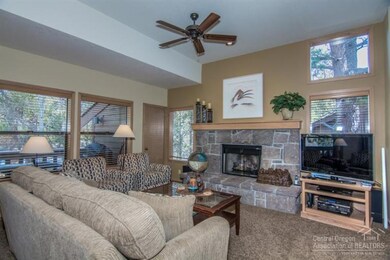
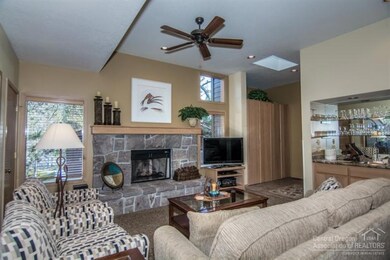
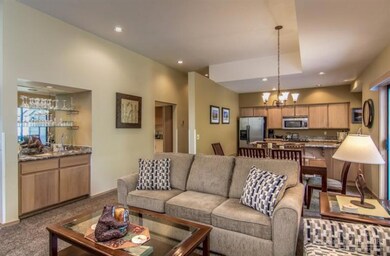
Great opportunity to own 12.5% in a deeded co-ownership; with 6 weeks of annual usage in Sunriver. An upstairs unit with open floor plan, gas fireplace, wet bar, spacious master w/Jacuzzi tub. Recent upgrades; carpets, counter tops & living room furniture. Ideally located close to Sunriver Village Mall & SHARC w/easy access to bike paths. The HOA includes taxes, garbage, water, sewer, ext/int main, & electricity. Fully furnished; includes 4 bikes, 6 SHARC passes. This is a worry free vacation get-away!

Last Agent to Sell the Property

Valerie Camacho

Coldwell Banker Bain License #201209956 Listed on: 03/11/2015

Coldwell Banker Bain

Last Buyer's Agent

Valerie Camacho

Coldwell Banker Bain License #201209956 Listed on: 03/11/2015

Coldwell Banker Bain

Home Details

Home Type

  • Single Family

Year Built

  • Built in 1989

Lot Details

  • Landscaped
  • Zoning described as SURM

Parking

  • No Garage

Home Design

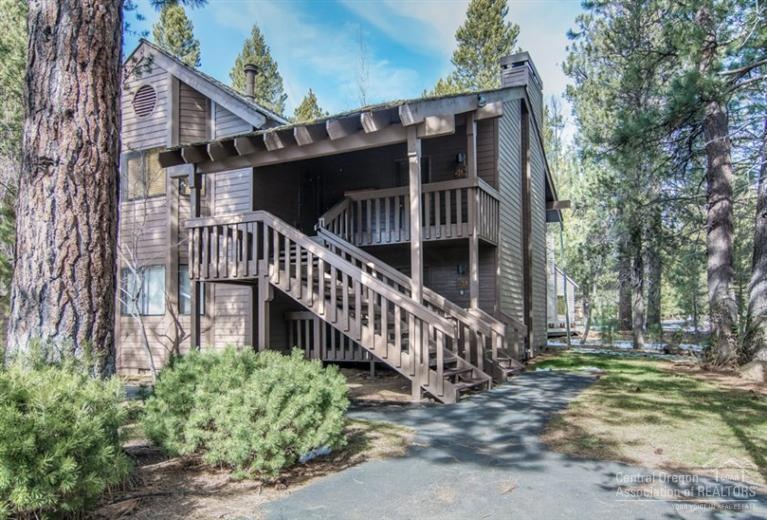
  • Northwest Architecture
  • Stem Wall Foundation
  • Frame Construction
  • Shake Roof

Interior Spaces

  • 1,346 Sq Ft Home
  • 1-Story Property
  • Gas Fireplace
  • Living Room with Fireplace
  • Indoor Spa
  • Territorial Views

Kitchen

  • Oven
  • Range
  • Microwave
  • Dishwasher
  • Disposal

Flooring

  • Carpet
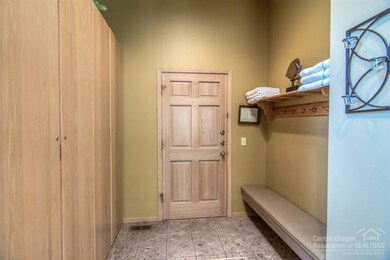
  • Tile

Bedrooms and Bathrooms

  • 2 Bedrooms
  • 2 Full Bathrooms

Laundry

  • Dryer
  • Washer

Outdoor Features

  • Indoor Pool
  • Deck
  • Patio

Schools

  • Three Rivers Elementary School
  • Three Rivers Middle School
  • Bend Sr High School

Utilities

  • Forced Air Heating System
  • Heating System Uses Natural Gas
  • Private Water Source
  • Private Sewer

Listing and Financial Details

  • Exclusions: Contents of owners storage lockers
  • Tax Lot 40
  • Assessor Parcel Number 177042

Community Details

Overview

  • Property has a Home Owners Association
  • Resort Property
  • The Ridge Subdivision

Amenities

  • Clubhouse

Recreation

  • Golf Course Community
  • Tennis Courts
  • Community Pool
  • Park

Home Details

Home Type

Single Family

Year Built

Built in 1989

Lot Details

0 Sq Ft Lot

Listing Details

  • Architectural Style: Northwest
  • Garage Yn: No
  • Unit Levels: One
  • Prop. Type: Residential
  • New Construction: No
  • Road Surface Type: Paved
  • Subdivision Name: The Ridge
  • Year Built: 1989
  • Co List Office Phone: 541-382-4123
  • Outside Inclusions: Furnishings, 4 bicycles; Reserves
  • MLS Status: Closed
  • Patio and Porch Features:Patio and Porch Features: Deck, Patio
  • Rooms:Rooms: Living Room, Kitchen, Eating Area
  • Special Features: VirtualTour
  • Property Sub Type: Detached

Interior Features

  • Appliances: Dishwasher, Disposal, Dryer, Microwave, Oven, Range, Refrigerator, Washer
  • Full Bathrooms: 2
  • Total Bedrooms: 2
  • Fireplace Features: Gas, Living Room
  • Flooring: Carpet, Tile
  • Interior Amenities: Spa/Hot Tub
  • Fireplace: Yes

Exterior Features

  • Construction Type: Frame
  • Exterior Features: Spa/Hot Tub
  • Foundation Details: Stemwall
  • Lot Features: Landscaped
  • Roof: Shake
  • View: Territorial
  • Pool Features: Indoor, Outdoor Pool
  • Exclusions: Contents of owners storage lockers
  • Patio And Porch Features: Deck, Patio

Garage/Parking

  • Parking Features: No Garage
  • Attached Garage: No

Utilities

  • Heating: Forced Air, Natural Gas
  • Sewer: Private Sewer
  • Water Source: Private
  • HeatingYN: Yes

Condo/Co-op/Association

  • Amenities: Clubhouse, Golf Course, Park, Pool, Tennis Court(s), Resort Community
  • Association Fee: 225.5
  • Association: Yes
  • Community Features: Park, Gas Available

Schools

  • Elementary School: Three Rivers Elem
  • High School: Bend Sr High
  • Middle Or Junior School: Three Rivers

Lot Info

  • Parcel #: 177042
  • Irrigation Water Rights: No
  • Zoning Description: SURM

Tax Info

  • Tax Annual Amount: 316.0
  • Tax Block: 0
  • Tax Lot: 40
Create a Home Valuation Report for This Property
The Home Valuation Report is an in-depth analysis detailing your home's value as well as a comparison with similar homes in the area

Home Values in the Area

Source: Public Records

Average Home Value in this Area


Source: Public Records

Property History

We collect this data history from publicly available records. To have your information removed, we recommend requesting removal directly through your county’s website.

Date Event Price List to Sale Price per Sq Ft
08/14/2015 08/14/15 Sold $11,000 -8.3% $8 / Sq Ft
07/31/2015 07/31/15 Pending -- -- --
03/10/2015 03/10/15 For Sale $12,000 -- $9 / Sq Ft
Source: Oregon Datashare

Agents Affiliated with this Home

  • Section Image
See All Agents

Map

Source: Oregon Datashare

MLS Number: 201501899

Oregon Datashare
Your Personal Tour Guide

Ask me questions while you tour the home.