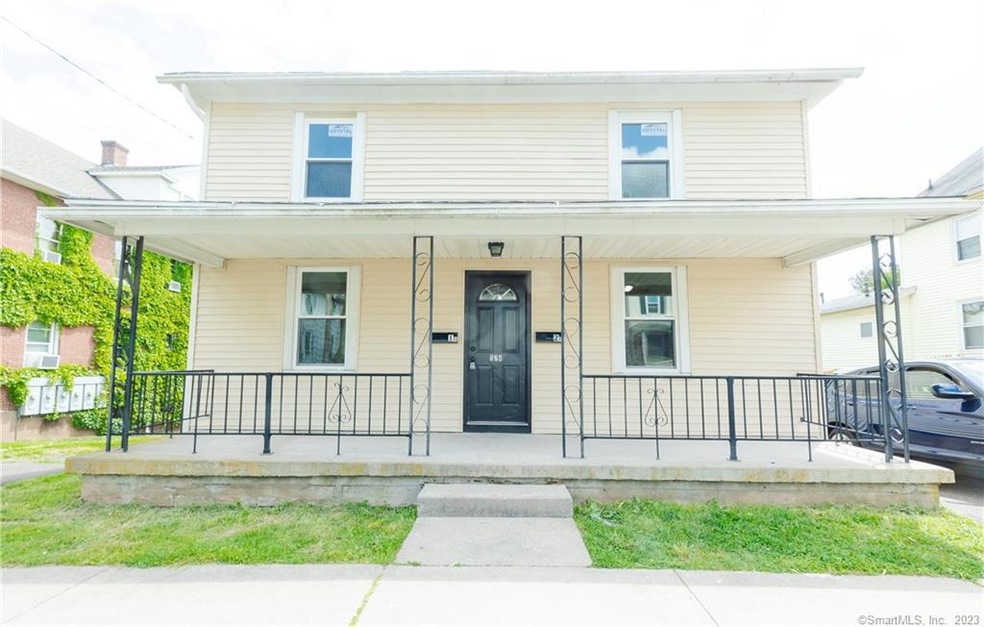
NOT LISTED FOR SALE

574 High St Unit 1 Middletown, CT 06457

Middletown Area
2 Beds
1 Bath
800 Sq Ft
6,098 Sq Ft Lot

Highlights

  • Deck
  • End Unit
  • 2 Car Detached Garage
  • Ranch Style House
  • No HOA
  • Porch

About This Home

As of June 2020

* COMPLETELY REMODELED * 2 Bedrooms * New Full Bath * New Kitchen with Stainless Steel Appliances * New Flooring * New Tankless Hot Water Heater * Deck off the Kitchen 8'x16' * Laundry Hook Up in Basement * New Roof * New Vinyl Siding * Off Street Parking (Garage Negotiable) * First Floor Unit * Centrally Located * No Smoking or Pets * Good Credit/References Required *

Last Agent to Rent the Property

Judi Cardello

RE/MAX Heritage License #RES.0802919 Listed on: 05/23/2020

RE/MAX Heritage

Last Renter's Agent

Bruce Bayles

William Raveis Real Estate License #RES.0779650

William Raveis Real Estate

Home Details

Home Type

  • Single Family

Year Built

  • Built in 1900

Lot Details

  • 6,098 Sq Ft Lot
  • Sloped Lot
  • Property is zoned RPZ

Home Design

  • 800 Sq Ft Home
  • Ranch Style House
  • Vinyl Siding

Kitchen

  • Electric Range
  • Range Hood
  • Dishwasher

Bedrooms and Bathrooms

  • 2 Bedrooms
  • 1 Full Bathroom

Basement

  • Partial Basement
  • Laundry in Basement

Parking

  • 2 Car Detached Garage
  • Parking Deck
  • Driveway

Outdoor Features

  • Deck
  • Porch

Utilities

  • Baseboard Heating
  • Heating System Uses Natural Gas
  • Tankless Water Heater

Community Details

  • No Home Owners Association

Home Details

Home Type

Single Family

Year Built

Built in 1900

Lot Details

6,098 Sq Ft Lot

Rental Info

  • Landlord Requirements: Credit Check, References Required, Security Deposit, Lease Required
  • Landlord Responsibility: Exterior Maintenance, Mechanicals, Real Estate Taxes, Water
  • Lease Price Description: Per Month
  • Pets Allowed: No
  • Rental Duration: Yearly Unfurnished
  • Security Deposit Details: 2 months
  • Smoking Allowed: No
  • Tenant Responsibility: All Utilities, Cable TV, Credit Check, Electricity, Grounds Maintenance, Heat, Hot Water, Insurance, Snow Removal, Trash Service

Listing Details

  • Property Type: Residential Rental
  • Style: Ranch
  • Sq Ft Est Heated Above Grade: 800
  • Public Record Living Room Sq Ft: 1680
  • Total Sq Ft: 800
  • Year Built: 1900
  • Property Sub Type: Multi-Family Rental
  • Direct Waterfront: No
  • End Unit: Yes
  • Public Record Gross Sq Ft: 2916
  • Directions: Washington St. to High St. or Stack St. to High St.
  • Special Features: None

Interior Features

  • Total Bedrooms: 2
  • Total Bathrooms: 1.00
  • Full Bathrooms: 1
  • Basement Description: Partial
  • Appliances: Electric Range, Range Hood, Refrigerator, Dishwasher
  • Laundry Room Location: Basement
  • Laundry Room Info: Basement Hook-Up(s)
  • Attic: No

Exterior Features

  • Exterior Features: Deck, Porch
  • Exterior Siding: Vinyl Siding
  • Swimming Pool: No

Garage/Parking

  • Garage Parking Info: Detached Garage
  • Garages Number: 2
  • Driveway Type: Paved

Utilities

  • Heat Type: Baseboard
  • Heat Fuel Type: Natural Gas
  • Hot Water Description: Tankless Hotwater
  • Water Source: Public Water Connected
  • Sewer: Public Sewer Connected

Condo/Co-op/Association

  • HOA: No

Lot Info

  • Acres: 0.1400
  • Lot Description: Sloping Lot
  • Zoning: RPZ

Multi Family

  • Total Num Of Units: 2

Tax Info

  • Assessor Parcel Number: 1012291

MLS Schools

  • Elementary School: Per Board of Ed
  • High School: Per Board of Ed
Create a Home Valuation Report for This Property
The Home Valuation Report is an in-depth analysis detailing your home's value as well as a comparison with similar homes in the area

Property History

We collect this data history from publicly available records. To have your information removed, we recommend requesting removal directly through your county’s website.

Date Event Price List to Sale Price per Sq Ft
06/02/2020 06/02/20 Rented $1,000 0.0% --
05/23/2020 05/23/20 For Rent $1,000 -- --
Source: SmartMLS

Agents Affiliated with this Home

  • Section Image
  • Section Image
See All Agents

Map

Source: SmartMLS

MLS Number: 170298262

SmartMLS
Your Personal Tour Guide

Ask me questions while you tour the home.