NOT LISTED FOR SALE

574 Main St Unit 120 Damariscotta, ME 04543

Estimated Value: $213,000 - $240,000

2 Beds
1 Bath
860 Sq Ft
$264/Sq Ft Est. Value

Sale Details

Date Sold: October 22, 2024

Last sale price $232,500 $270 Per Sq Ft

Est. 2% decrease in value since last sale

Current estimated payment $1,659 / mo

25 Days on Market

Highlights

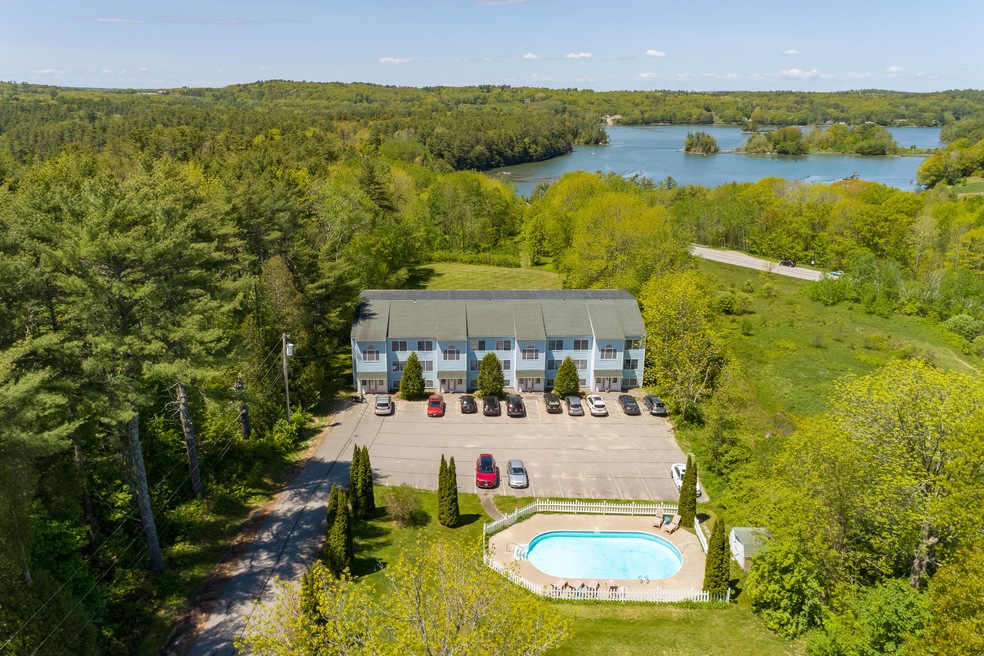
  • Nearby Water Access
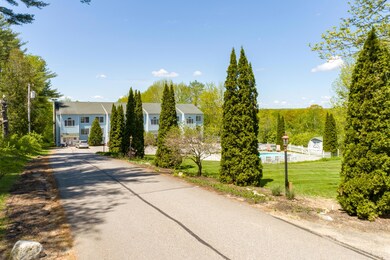
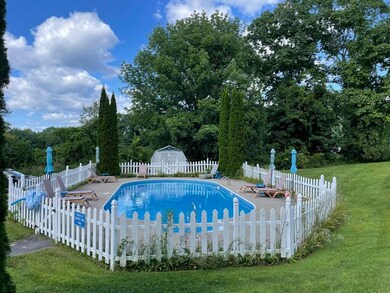
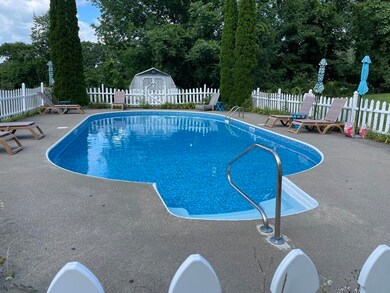
  • In Ground Pool
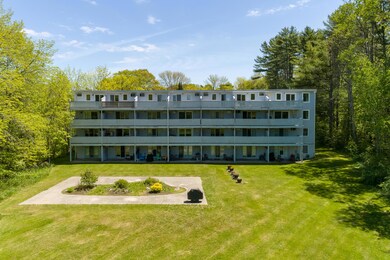
  • Deck
  • Great Salt Bay Community School Rated A
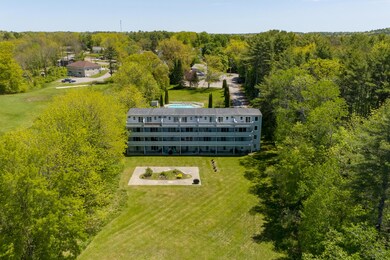
  • 3.16 Acre Lot
  • Main Floor Bedroom

About This Home

As of October 2024

The perfect place to downsize and enjoy a wonderful vacation home. Lovely end unit. Sparkling clear swimming pool. Grounds with beautiful mature landscaping. Turnkey property. Condo features 2 brand new (8/24) high end quiet Mitsubishi heat pumps installed to cut heating and cooling costs, recent paint throughout, 2 energy efficient vinyl sliders (installed 2021) onto 2 outdoor decks, Mysa Programmable thermostats, LG over-the-range microwave, smooth top range, energy efficient Rheem hot water heater, newer laminate flooring and carpet throughout. Washer & dryer possible. Pleasant views from all windows. Access to hiking trails along the Damariscotta River. Excellent location to nearby amenities: downtown Damariscotta shops, eateries, grocery store, hardware stores, hiking preserves & water sports (kayaking, canoeing, etc) Can be lived in year-round or as a second home seasonally and weekends.

Last Agent to Sell the Property

Debby Schling

Blue Lobster Real Estate Brokerage Phone: 207-563-1003 Listed on: 08/27/2024

Co-Listed By

Jane Gravel

Blue Lobster Real Estate Brokerage Phone: 207-563-1003

Last Buyer's Agent

Debby Schling

Drum & Drum Real Estate Inc.

Townhouse Details

Home Type

  • Townhome

Est. Annual Taxes

  • $1,033

Year Built

  • Built in 1987

Lot Details

  • 3.16

HOA Fees

  • $325 Monthly HOA Fees

Home Design

  • Slab Foundation
  • Wood Frame Construction
  • Shingle Roof
  • Composition Roof
  • Wood Siding
  • Clap Board Siding
  • Vinyl Siding
  • Clapboard

Interior Spaces

  • 860 Sq Ft Home
  • Living Room

Kitchen

  • Electric Range
  • Microwave

Flooring

  • Carpet
  • Laminate
  • Vinyl

Bedrooms and Bathrooms

  • 2 Bedrooms
  • Main Floor Bedroom
  • 1 Full Bathroom

Parking

  • Common or Shared Parking
  • Shared Driveway
  • Paved Parking
  • On-Site Parking

Outdoor Features

  • In Ground Pool
  • Nearby Water Access
  • Deck

Utilities

  • Cooling Available
  • Heat Pump System
  • Baseboard Heating
  • Natural Gas Not Available
  • Electric Water Heater
  • Septic Tank
  • Septic System

Additional Features

  • Lot Has A Rolling Slope
  • Property is near shops

Community Details

  • 21 Units

Listing and Financial Details

  • Tax Lot 17-120
  • Assessor Parcel Number DAMA-000003-000000-000017-000120

Townhouse Details

Home Type

Townhome

Est. Annual Taxes

$1,033

Year Built

Built in 1987

Lot Details

3.16 Acres

HOA Fees

$325 per month

Listing Details

  • Property Sub Type: Condominium
  • Prop. Type: Residential
  • Lot Size Acres: 3.16
  • Road Surface Type: Paved
  • Water Body Name: Damariscotta River
  • Co List Office Phone: 207-563-1003
  • MLS Status: Closed
  • Directions: Business Route 1A North from downtown Damariscotta. Riverwalk Condominium Community is 4/10 of a mile north of Biscay Road on the left.
  • Above Grade Finished Sq Ft: 860.0
  • Architectural Style: Other
  • Garage Yn: No
  • Structure Type: Townhouse
  • Year Built: 1987
  • Attribution Contact: 207-563-1003
  • Location Information:Leased Land: No
  • Location Information:HERS Certified: Unknown
  • Contract Information:List PriceSqFt: 275.58
  • Property Information:Seasonal: No
  • Property Information:Lot Size Acres -: 3.16
  • Property Information:Total Baths: 1.0
  • Property Information:SqFt Finished Above Grade: 860.0
  • Property Information:Garage: No
  • Site:Open: Yes
  • Water Info:Water Frontage2: No
  • Water Info:Water View2: Seasonal
  • Construction:Wood Frame: Yes
  • Roof:Shingle: Yes
  • Heat System:Baseboard: Yes
  • Appliances Included:Electric Range: Yes
  • Appliances Included:Microwave: Yes
  • Floors:Carpet: Yes
  • Floors:Vinyl: Yes
  • Electric:Circuit Breakers: Yes
  • Water:Public3: Yes
  • Driveway:Paved2: Yes
  • Amenities:Pool-In Ground: Yes
  • Location Information:Association Fee: 325.0
  • Location Information:Fee Frequency Paid: Monthly
  • Exterior:Vinyl Siding: Yes
  • Heat System:Heat Pump: Yes
  • Heat Fuel:Electric: Yes
  • Condominium:Unit Type: Condo
  • Condominium:FHA Certification2: No
  • Condominium:Units in Building: 21
  • Cooling:Heat Pump3: Yes
  • Driveway:Common2: Yes
  • Water Heater:Electric2: Yes
  • Living Room:Living Room: Yes
  • Floors:Laminate: Yes
  • Gas:No Gas: Yes
  • Roof:Composition2: Yes
  • Exterior:Clapboard: Yes
  • Parking:On Site2: Yes
  • Exterior:Wood Siding: Yes
  • Recreational Water:Nearby: Yes
  • Basement:Slab2: Yes
  • Site:RollingSloping: Yes
  • Sewer:Septic Existing on Site: Yes
  • Property Sub-Type Property Sub-Type: Condominium
  • Parking Reserved Parking: No
  • Advertising Remarks:Advertising Remarks: Contact Debby Schling at (207) 380-4511 to visit this offering... The perfect place to downsize and enjoy a wonderful vacation home. Lovely end unit. Sparkling clear swimming pool. Grounds with beautiful mature landscaping. Turnkey property. Condo features 2 brand new (8/24) high end quiet Mitsubishi heat pumps installed to cut heating and cooling costs, recent paint throughout, 2 energy efficient vinyl sliders (installed 2021) onto 2 outdoor decks, Mysa Programmable thermostats, LG over-the-range microwave, smooth top range, energy efficient Rheem hot water heater, newer laminate flooring and carpet throughout. Washer & dryer possible. Pleasant views from all windows. Access to hiking trails along the Damariscotta River. Excellent location to nearby amenities: downtown Damariscotta shops, eateries, grocery store, hardware stores, hiking preserves & water sports (kayaking, canoeing, etc) Can be lived in year-round or as a second home seasonally and weekends.
  • Structure Type:Townhouse: Yes
  • Special Features: VirtualTour

Interior Features

  • Appliances: Refrigerator, Microwave, Electric Range
  • Has Basement: Not Applicable
  • Full Bathrooms: 1
  • Total Bedrooms: 2
  • Fireplace: No
  • Flooring: Vinyl, Laminate, Carpet
  • Bedroom 2 Level: Second
  • Kitchen Kitchen Level: First
  • Living Room Living Room Level: First
  • Bedroom 1:Bedroom 1 Level: First

Exterior Features

  • Lot Features: Rolling/Sloping, Open, Near Shopping, Near Town
  • Pool Features: In Ground
  • Waterfront: No
  • Construction Type: Wood Siding, Vinyl Siding, Clapboard, Wood Frame
  • Foundation Details: Slab
  • Patio And Porch Features: Deck
  • Roof: Shingle
  • Patio And Porch Features:Deck: Yes

Garage/Parking

  • Attached Garage: No
  • Parking Features: Paved, Common, On Site

Utilities

  • Cooling: Heat Pump
  • Cooling Y N: Yes
  • Heating: Heat Pump, Baseboard
  • Heating Yn: Yes
  • Electric: Circuit Breakers
  • Sewer: Septic Tank
  • Water Source: Public

Condo/Co-op/Association

  • Association Fee: 325.0
  • Association Fee Frequency: Monthly
  • Association: Yes

Lot Info

  • Land Lease: No
  • Lot Size Sq Ft: 137649.6
  • Parcel #: DAMA-000003-000000-000017-000120
  • Zoning: Residential

Multi Family

  • Number Of Units In Community: 21

Tax Info

  • Tax Annual Amount: 1033.0
  • Tax Lot: 17-120
  • Tax Year: 2023

Ownership History

We collect this data history from publicly available records. To have your information removed, we recommend requesting removal directly through your county’s website.

Date Name Owned For Owner Type

Purchase Details

Listed on
Mar 26, 2024
Closed on
Jun 21, 2024
Sold by
Bought by
Seller's Agent
Claudia Orff-Reed
Orff Realty Corp
Buyer's Agent
Debby Schling
Drum & Drum Real Estate Inc.
List Price
$230,000
Sold Price
$215,000
Premium/Discount to List
-$15,000
-6.52%
Views
201
Current Estimated Value
$226,820

Home Financials for this Owner

Home Financials are based on the most recent Mortgage that was taken out on this home.
Estimated Appreciation
$11,820
Avg. Annual Appreciation
2.71%

Purchase Details

Closed on
Sep 16, 2021
Sold by
Bought by

Purchase Details

Listed on
Feb 28, 2019
Closed on
May 22, 2019
Sold by
Bought by
Seller's Agent
Sigrid Sproul
Sigrid & Associates LLC Real Estate
Buyer's Agent
Sigrid Sproul
ERA Excel
List Price
$109,400
Sold Price
$102,000
Premium/Discount to List
-$7,400
-6.76%

Home Financials for this Owner

Home Financials are based on the most recent Mortgage that was taken out on this home.
Avg. Annual Appreciation
11.95%

Purchase Details

Listed on
Nov 12, 2015
Closed on
Mar 14, 2016
Sold by
Bought by
Seller's Agent
Tracie Pooley
RE/MAX JARET & COHN
Buyer's Agent
Christopher Dilts
Keller Williams Realty
List Price
$87,000
Sold Price
$71,500
Premium/Discount to List
-$15,500
-17.82%

Home Financials for this Owner

Home Financials are based on the most recent Mortgage that was taken out on this home.
Avg. Annual Appreciation
11.74%
Source: Public Records
Create a Home Valuation Report for This Property
The Home Valuation Report is an in-depth analysis detailing your home's value as well as a comparison with similar homes in the area

Home Values in the Area

Source: Public Records

Average Home Value in this Area


Source: Public Records

Purchase History

We collect this data history from publicly available records. To have your information removed, we recommend requesting removal directly through your county’s website.

Date Buyer Sale Price Title Company
$215,000 None Available
-- None Available
-- None Available
-- --
-- --
-- --
-- --
Source: Public Records

Property History

We collect this data history from publicly available records. To have your information removed, we recommend requesting removal directly through your county’s website.

Date Event Price List to Sale Price per Sq Ft Prior Sale
10/22/2024 10/22/24 Sold $232,500 -1.9% $270 / Sq Ft
09/21/2024 09/21/24 Pending -- -- --
08/27/2024 08/27/24 For Sale $237,000 +10.2% $276 / Sq Ft
06/21/2024 06/21/24 Sold $215,000 -2.2% $250 / Sq Ft View Prior Sale
06/09/2024 06/09/24 Pending -- -- --
04/17/2024 04/17/24 Price Changed $219,900 -4.4% $256 / Sq Ft
03/26/2024 03/26/24 For Sale $230,000 +125.5% $267 / Sq Ft
05/24/2019 05/24/19 Sold $102,000 -6.8% $134 / Sq Ft View Prior Sale
04/09/2019 04/09/19 Pending -- -- --
02/28/2019 02/28/19 For Sale $109,400 +53.0% $143 / Sq Ft
03/11/2016 03/11/16 Sold $71,500 -17.8% $94 / Sq Ft View Prior Sale
02/05/2016 02/05/16 Pending -- -- --
11/12/2015 11/12/15 For Sale $87,000 +20.8% $114 / Sq Ft
02/15/2013 02/15/13 Sold $72,000 -5.1% $94 / Sq Ft View Prior Sale
01/30/2013 01/30/13 Pending -- -- --
07/19/2012 07/19/12 For Sale $75,900 -- $99 / Sq Ft
Source: Maine Listings

Tax History

We collect this data history from publicly available records. To have your information removed, we recommend requesting removal directly through your county’s website.

Year Tax Paid Tax Assessment Tax Assessment Total Assessment is a certain percentage of the fair market value that is determined by local assessors to be the total taxable value of land and additions on the property. Land Improvement
2025 $1,388 $66,000 $17,900 $48,100
2024 $1,221 $66,000 $17,900 $48,100
2023 $1,033 $66,000 $17,900 $48,100
2022 $922 $55,400 $15,000 $40,400
2021 $881 $55,400 $15,000 $40,400
2020 $893 $55,800 $15,000 $40,800
2019 $881 $54,700 $15,000 $39,700
2018 $892 $54,700 $15,000 $39,700
2017 $921 $54,700 $15,000 $39,700
2016 $942 $54,700 $15,000 $39,700
2015 $933 $54,700 $15,000 $39,700
2014 -- $54,700 $15,000 $39,700
2013 $826 $54,700 $15,000 $39,700
Source: Public Records

Agents Affiliated with this Home

  • Section Image
  • Section Image
  • Section Image
  • Section Image
See All Agents

Map

Source: Maine Listings

MLS Number: 1601741

Maine Listings

APN: DAMA-000003-000000-000017-000120

Your Personal Tour Guide

Ask me questions while you tour the home.