
Megan Guimon
@properties Christie's International Real Estate
(630) 349-7523
21 Total Sales
1 in Carol Stream
$375,000 Price


Estimated Value: $388,000 - $430,000
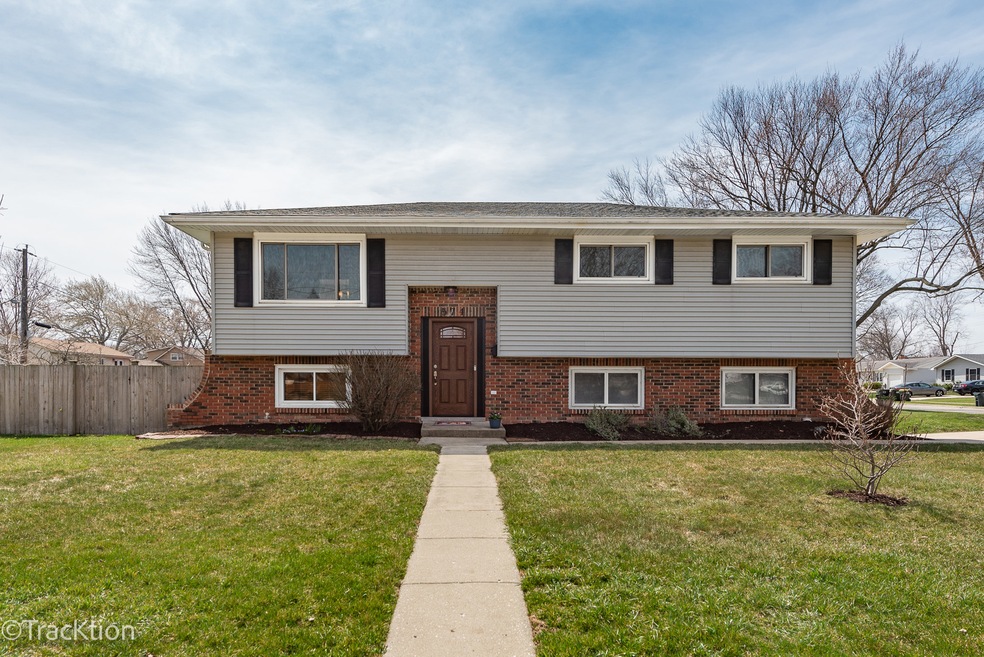
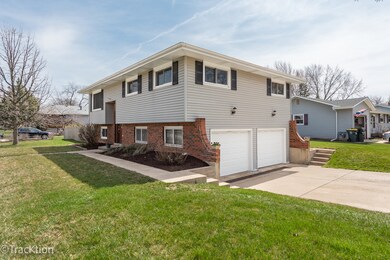
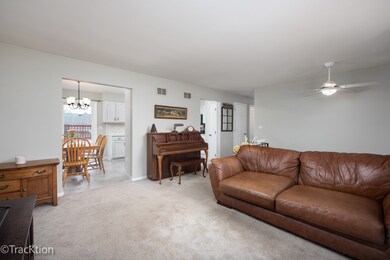
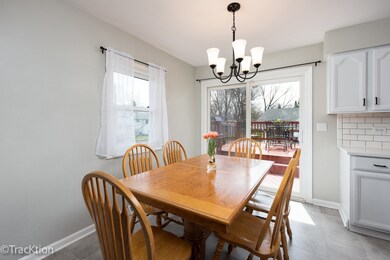
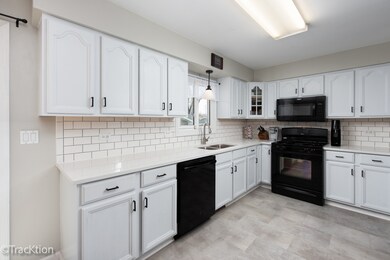
Living is easy in this impressive, generously spacious, updated raised ranch. Living room is a great space for conversation or relaxation. Stylish updated kitchen with quartz countertops and new backsplash, offers access to the fenced-in backyard complete with large deck. Perfect setup for entertaining! Floor plan encompasses 4 bedrooms with a nicely updated hall bathroom. New flooring adorns most of the living space. Downstairs is the lower level which is just perfect for additional living space. Enjoy movie or game night in the family room! 4th bedroom is perfect for overnight guest or home office along with an updated full bathroom. Large bright, clean and updated laundry room offers additional storage space. Lot's of work done here over the last few years, including but not limited to, new water heater(2023), painted, flooring, sump pump(2023), roof(2018) and more! Awesome location in highly sought after area close to restaurants, shops, and transportation. Walk to schools and parks. Located steps away from Carol Stream's largest park - Armstrong Park, which is named for the famous astronaut Neil Armstrong. Park amenities include: lighted ball fields (west end of park, away from home), playgrounds, an in-line skate rink, sand volleyball and basketball courts, walk the trails around the reservoir to Lake George and Balog Island, home to a colony of Purple Martins. Live here and make it a wonderful life!
Last Agent to Sell the Property
Platinum Partners Realtors License #475122211 Listed on: 04/13/2023
We collect this data history from publicly available records. To have your information removed, we recommend requesting removal directly through your county’s website.
Megan Guimon
@properties Christie's International Real Estate
(630) 349-7523
21 Total Sales
1 in Carol Stream
$375,000 Price
Heidi Fornalsky
Berkshire Hathaway HomeServices Chicago
(331) 233-1916
31 Total Sales
1 in Carol Stream
$178,000 Price
Jessica Nevarez
Jessica N Nevarez
(844) 661-0848
19 Total Sales
1 in Carol Stream
$153,500 Price
Ted Krzysztofiak
RE/MAX City
(773) 693-2750
194 Total Sales
1 in Carol Stream
$262,000 Price
Herbert Straus
Keller Williams Thrive
(224) 231-0982
136 Total Sales
1 in Carol Stream
$340,000 Price
Elizabeth Thompson
Coldwell Banker Realty
(844) 755-6681
99 Total Sales
1 in Carol Stream
$486,000 Price
We collect this data history from publicly available records. To have your information removed, we recommend requesting removal directly through your county’s website.
| Date | Buyer | Sale Price | Title Company |
|---|---|---|---|
| $350,000 | Chicago Title | ||
| Blunt Terry A | $194,000 | -- | |
| Lauterbach Scott R | $149,000 | West Counties Title Services |
We collect this data history from publicly available records. To have your information removed, we recommend requesting removal directly through your county’s website.
| Date | Status | Borrower | Loan Amount |
|---|---|---|---|
| Open | $333,841 | ||
| Previous Owner | Blunt Terry A | $166,500 | |
| Previous Owner | Blunt Terry A | $192,000 | |
| Previous Owner | Blunt Terry A | $175,000 | |
| Previous Owner | Blunt Terry A | $20,500 | |
| Previous Owner | Blunt Terry A | $180,000 | |
| Previous Owner | Blunt Terry A | $150,000 | |
| Previous Owner | Blunt Terry A | $150,000 | |
| Previous Owner | Blunt Terry A | $150,000 | |
| Previous Owner | Lauterbach Scott R | $6,900 | |
| Previous Owner | Lauterbach Scott R | $141,550 |
We collect this data history from publicly available records. To have your information removed, we recommend requesting removal directly through your county’s website.
| Date | Event | Price | List to Sale | Price per Sq Ft |
|---|---|---|---|---|
| 06/01/2023 06/01/23 | Sold | $350,000 | +16.7% | $228 / Sq Ft |
| 04/16/2023 04/16/23 | Pending | -- | -- | -- |
| 04/13/2023 04/13/23 | For Sale | $300,000 | -- | $195 / Sq Ft |
We collect this data history from publicly available records. To have your information removed, we recommend requesting removal directly through your county’s website.
| Year | Tax Paid | Tax Assessment Tax Assessment Total Assessment is a certain percentage of the fair market value that is determined by local assessors to be the total taxable value of land and additions on the property. | Land | Improvement |
|---|---|---|---|---|
| 2024 | $7,523 | $95,693 | $31,023 | $64,670 |
| 2023 | $7,104 | $87,510 | $28,370 | $59,140 |
| 2022 | $6,914 | $80,950 | $28,190 | $52,760 |
| 2021 | $6,587 | $76,910 | $26,780 | $50,130 |
| 2020 | $6,476 | $75,040 | $26,130 | $48,910 |
| 2019 | $6,225 | $72,110 | $25,110 | $47,000 |
| 2018 | $5,707 | $67,430 | $24,450 | $42,980 |
| 2017 | $5,384 | $62,500 | $22,660 | $39,840 |
| 2016 | $5,086 | $57,840 | $20,970 | $36,870 |
| 2015 | $4,959 | $53,980 | $19,570 | $34,410 |
| 2014 | $5,243 | $55,810 | $20,230 | $35,580 |
| 2013 | $5,277 | $57,720 | $20,920 | $36,800 |
Seller's Agent in 2023
Paul Baker
Platinum Partners Realtors
(630) 399-2614
435 Total Sales
Seller Co-Listing Agent in 2023
Jodee Baker
Platinum Partners Realtors
(630) 222-2614
268 Total Sales
Buyer's Agent in 2023
Tina Bibergall
Cirafici Real Estate
(630) 488-9381
38 Total Sales
Source: Midwest Real Estate Data (MRED)
MLS Number: 11757951
APN: 02-30-406-001
Disclaimer: Certain information contained herein is derived from information provided by parties other than Homes.com. All information provided is deemed reliable, but is not guaranteed to be accurate and should be independently verified.
All data is obtained from various sources and may not have been verified by broker or MLS GRID. Supplied Open House Information is subject to change without notice. All information should be independently reviewed and verified for accuracy. Properties may or may not be listed by the office/agent presenting the information. Some IDX listings have been excluded from this website.
Listings courtesy of Midwest Real Estate Data (MRED) as distributed by MLS GRID.
Based on information submitted to the MLS GRID
Ask me questions while you tour the home.