
Shelby Younker
Agency One Insurance & Real Estate
(217) 859-8777
74 Total Sales
8 in Mount Zion
$22K - $225K Price Range

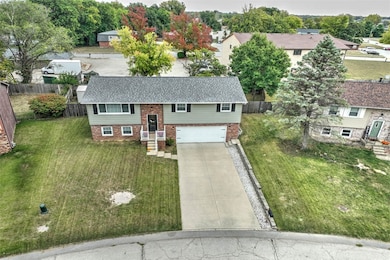
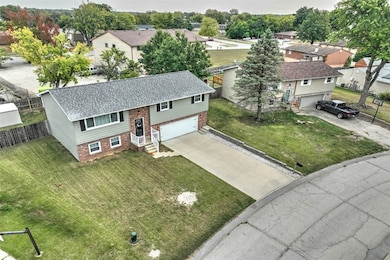
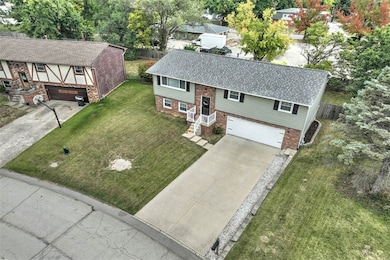
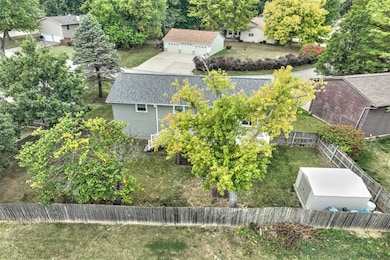
Estimated Value: $206,586
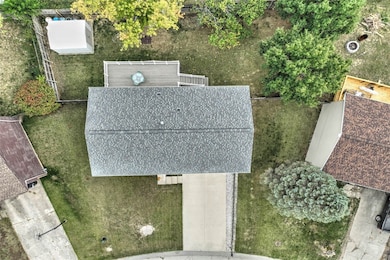
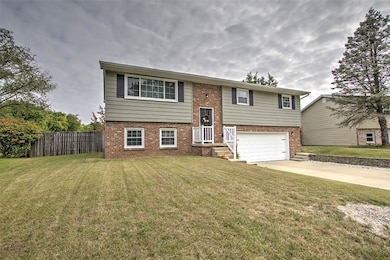
This move-in ready home is tucked into a quiet neighborhood minutes from all Mt. Zion has to offer. The remodeled kitchen features soft-close cabinets, granite countertops, and newer SS appliances. (kitchen island included with matching granite countertops- not shown in photos). Flooring is waterproof laminate floors (2018) and all new carpet (2025). The master bedroom accommodates a King size bed and has it’s own on-suite bathroom. The lower level has a den/office that could be utilized as a 4th bedroom with egress windows (no closets). You’ll love having an entirely separate hangout room in the lower level with the 3rd bathroom. Tilt-in replacement windows pour in the natural light with East/West sun exposure. The dining room leads out to the freshly stained deck (2025) that offers an additional 280 sqft of outdoor living area perfect for convenient grilling off the kitchen. The garage is 23 ft deep to fit oversized vehicles comfortably and the additional shed in the fully-fenced backyard adds even more storage. Home has a new Roof (2024) and exterior painted (2024). Fiber Internet is already connected. This home is truly move-in ready! Call your Realtor today!
Last Agent to Sell the Property
Brinkoetter REALTORS® License #475187681 Listed on: 10/16/2025
We collect this data history from publicly available records. To have your information removed, we recommend requesting removal directly through your county’s website.
Shelby Younker
Agency One Insurance & Real Estate
(217) 859-8777
74 Total Sales
8 in Mount Zion
$22K - $225K Price Range
Trisha Beck
Beck Realtors Inc.
(217) 672-5045
140 Total Sales
28 in Mount Zion
$45K - $355K Price Range
The Key Team .
Brinkoetter & Associates
(855) 768-6562
624 Total Sales
96 in Mount Zion
$104K - $815K Price Range
Colleen Brinkoetter
Brinkoetter, Realtors
(217) 615-5474
96 Total Sales
17 in Mount Zion
$123K - $485K Price Range
Renee Sommer
County Line Realty
(217) 859-8732
141 Total Sales
8 in Mount Zion
$58K - $610K Price Range
John Sellers
Brinkoetter REALTORS®
(217) 571-3757
45 Total Sales
5 in Mount Zion
$63K - $1.2M Price Range
We collect this data history from publicly available records. To have your information removed, we recommend requesting removal directly through your county’s website.
| Date | Buyer | Sale Price | Title Company |
|---|---|---|---|
| -- | None Listed On Document | ||
| -- | None Listed On Document | ||
| $117,500 | -- | ||
| -- | None Available | ||
| $77,900 | -- |
We collect this data history from publicly available records. To have your information removed, we recommend requesting removal directly through your county’s website.
| Date | Status | Borrower | Loan Amount |
|---|---|---|---|
| Open | $166,840 | ||
| Closed | $86,000 | ||
| Previous Owner | $106,844 | ||
| Previous Owner | $31,700 | ||
| Previous Owner | $5,217 |
We collect this data history from publicly available records. To have your information removed, we recommend requesting removal directly through your county’s website.
| Date | Event | Price | List to Sale | Price per Sq Ft | Prior Sale |
|---|---|---|---|---|---|
| 01/16/2026 01/16/26 | Sold | $208,550 | -3.0% | $128 / Sq Ft | |
| 12/03/2025 12/03/25 | Pending | -- | -- | -- | |
| 12/01/2025 12/01/25 | For Sale | $215,000 | 0.0% | $132 / Sq Ft | |
| 10/21/2025 10/21/25 | Off Market | $215,000 | -- | -- | |
| 10/16/2025 10/16/25 | For Sale | $215,000 | +83.4% | $132 / Sq Ft | |
| 12/27/2017 12/27/17 | Sold | $117,250 | -3.1% | $71 / Sq Ft | View Prior Sale |
| 11/08/2017 11/08/17 | Pending | -- | -- | -- | |
| 10/18/2017 10/18/17 | For Sale | $121,000 | -- | $73 / Sq Ft |
We collect this data history from publicly available records. To have your information removed, we recommend requesting removal directly through your county’s website.
| Year | Tax Paid | Tax Assessment Tax Assessment Total Assessment is a certain percentage of the fair market value that is determined by local assessors to be the total taxable value of land and additions on the property. | Land | Improvement |
|---|---|---|---|---|
| 2025 | $3,658 | $53,545 | $8,470 | $45,075 |
| 2024 | $3,367 | $49,133 | $8,470 | $40,663 |
| 2023 | $3,242 | $45,697 | $7,878 | $37,819 |
| 2022 | $3,090 | $43,343 | $7,472 | $35,871 |
| 2021 | $2,985 | $40,605 | $7,000 | $33,605 |
| 2020 | $2,884 | $39,819 | $8,195 | $31,624 |
| 2019 | $2,884 | $39,819 | $8,195 | $31,624 |
| 2018 | $2,790 | $38,803 | $7,986 | $30,817 |
| 2017 | $2,748 | $38,057 | $7,832 | $30,225 |
| 2016 | $2,717 | $37,395 | $7,696 | $29,699 |
| 2015 | $2,625 | $37,025 | $7,620 | $29,405 |
| 2014 | $2,531 | $37,025 | $7,620 | $29,405 |
| 2013 | $2,560 | $37,025 | $7,620 | $29,405 |
A
Seller's Agent in 2026
Aimee Dial
Brinkoetter REALTORS®
(256) 560-5056
16 Total Sales
Buyer's Agent in 2026
Kevin Fritzsche
Brinkoetter REALTORS®
(217) 620-5874
309 Total Sales
J
Buyer's Agent in 2017
Jacob Shasteen
Lyle Campbell & Son Realtors
Source: Central Illinois Board of REALTORS®
MLS Number: 6255292
APN: 12-17-04-203-053
Ask me questions while you tour the home.