NOT LISTED FOR SALE

Estimated Value: $493,839 - $601,000

3 Beds
2 Baths
1,800 Sq Ft
$305/Sq Ft Est. Value

Sale Details

Date Sold: November 14, 2019

Last sale price $305,000 $169 Per Sq Ft

Est. 80% increase in value since last sale

Current estimated payment $3,564 / mo

4 Days on Market

Highlights

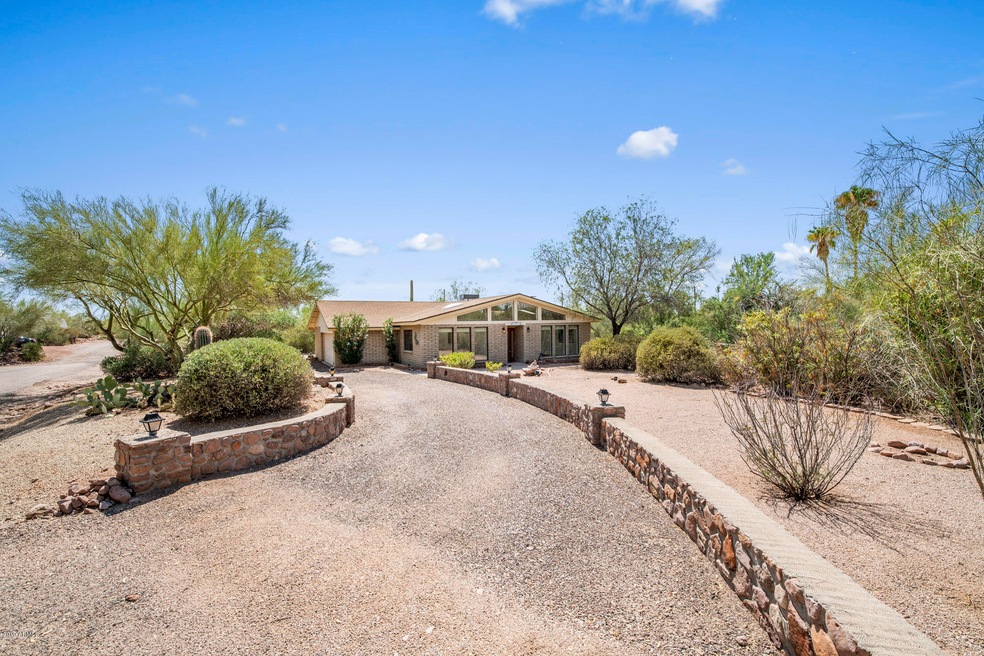
  • Above Ground Spa
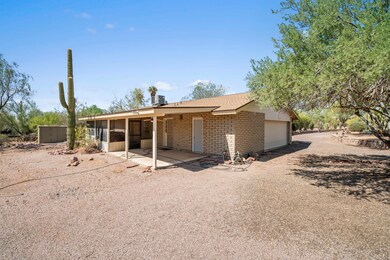
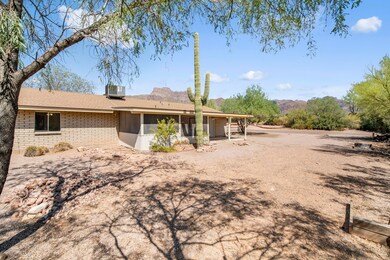
  • Mountain View
  • Corner Lot
  • 0.42 Acre Lot
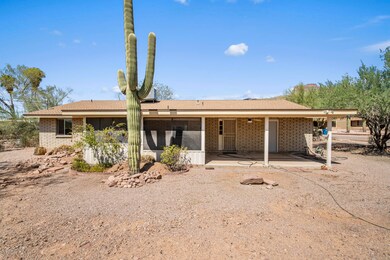
  • Arizona Room
  • Great Room

About This Home

As of November 2019

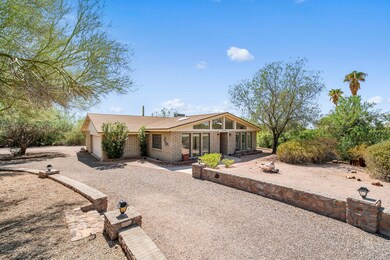
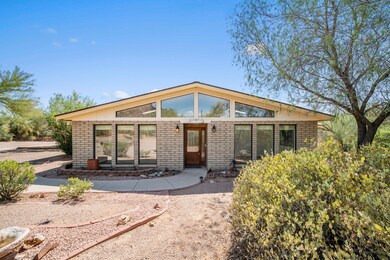
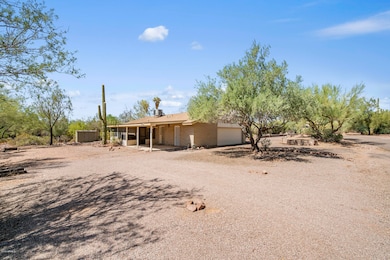
Breathtaking views of the Superstition Mountain right from your own front yard. This home is nestled in with a very large yard with mature trees for added privacy and features a very open floor-plan with 3 bedrooms, and 2 baths. There is a screened room off of the Master Bedroom with a hot tub. There is a brand new roof, new soffits, new flooring, new air conditioners, water heater and landscaping. Don't miss the opportunity! Come see today!

Last Agent to Sell the Property

Laura Good

Better Homes & Gardens Real Estate SJ Fowler License #SA639563000 Listed on: 09/17/2019

Better Homes & Gardens Real Estate SJ Fowler

Co-Listed By

Daniela Rubio

Better Homes & Gardens Real Estate SJ Fowler License #SA662518000

Last Buyer's Agent

Todd Lober

West USA Realty License #SA032750000

West USA Realty

Home Details

Home Type

  • Single Family

Est. Annual Taxes

  • $945

Year Built

  • Built in 1982

Lot Details

  • 18,442 Sq Ft Lot
  • Desert faces the front and back of the property
  • Corner Lot
  • Front and Back Yard Sprinklers

Parking

  • 2 Car Garage

Home Design

  • Composition Roof
  • Block Exterior

Interior Spaces

  • 1,800 Sq Ft Home
  • 1-Story Property
  • Skylights
  • Gas Fireplace
  • Solar Screens
  • Great Room
  • Living Room with Fireplace
  • Combination Dining and Living Room
  • Breakfast Room
  • Tile Flooring
  • Mountain Views

Kitchen

  • Eat-In Kitchen
  • Breakfast Bar
  • Electric Oven or Range
  • Built-In Microwave
  • Dishwasher
  • Kitchen Island
  • Disposal

Bedrooms and Bathrooms

  • 3 Bedrooms
  • Walk-In Closet
  • Primary Bathroom is a Full Bathroom
  • 2 Bathrooms

Laundry

  • Laundry in unit
  • Washer Hookup

Outdoor Features

  • Above Ground Spa
  • Covered Patio or Porch
  • Arizona Room

Schools

  • Desert Vista Elementary School
  • Cactus Canyon Junior High
  • Apache Junction High School

Utilities

  • Evaporated cooling system
  • Central Air
  • Heating Available
  • Cable TV Available

Community Details

  • No Home Owners Association
  • Association fees include no fees
  • Peralta Estates Unit One Subdivision

Listing and Financial Details

  • Tax Lot 10
  • Assessor Parcel Number 103-10-010

Home Details

Home Type

Single Family

Est. Annual Taxes

$945

Year Built

Built in 1982

Lot Details

0.42 Acres

Parking

2

Listing Details

  • Cross Street: Highway 60 and Mountain View
  • Property Type: Residential
  • Ownership: Fee Simple
  • Association Fees Community Facilities District: N
  • Recreation Center Fee 2: N
  • Recreation Center Fee: N
  • Updated Floors: Full
  • Items Updated Floor Yr Updated: 2019
  • Updated Roof: Full
  • Items Updated Roof Yr Updated: 2019
  • Separate Den Office Sep Den Office: N
  • Year Built: 1982
  • Tax Year: 2018
  • Property Sub Type: Single Family Residence
  • Horses: No
  • Lot Size Acres: 0.42
  • Co List Office Mls Id: sjfl01
  • Co List Office Phone: 480-649-3536
  • Subdivision Name: PERALTA ESTATES UNIT ONE
  • Property Attached Yn: No
  • General Property Description:PriceSqFt: 169.44
  • Const - Finish:Const - Finish: Other (See Remarks)
  • Cooling:Cooling: Central Air, Evaporative Cooling
  • Other Rooms:Other Rooms: Great Room, Arizona Room/Lanai
  • Technology:Technology: Cable TV Avail
  • Special Features: None

Interior Features

  • Flooring: Tile
  • Basement YN: No
  • Spa Features: Private, Above Ground
  • Appliances: Dishwasher, Disposal, Refrigerator, Microwave
  • Total Bedrooms: 3
  • Fireplace Features: Living Room, Gas
  • Fireplaces: 1
  • Fireplace: Yes
  • Interior Amenities: Full Bth Master Bdrm, Eat-in Kitchen, Breakfast Bar, Pantry, Kitchen Island
  • Living Area: 1800.0
  • Stories: 1
  • Window Features: Solar Screens, Skylight(s)
  • Additional Bedroom:Additional Bedroom: Separate Bedroom Exit, Master Bedroom Walk-in Closet
  • Dining Area:Dining Area: Eat-in Kitchen, Breakfast Room, Dining in LR/GR, Breakfast Bar
  • Interior Features:Interior Features: Skylight(s)
  • Kitchen Features:Kitchen Features: Dishwasher, Disposal, Refrigerator, Pantry, Kitchen Island, Range/Oven Elec, Built-in Microwave
  • Laundry:Laundry: Washer Hookup, Inside
  • Master Bathroom:Master Bathroom: Full Bth Master Bdrm
  • Window Features:Window Features: Solar Screens

Exterior Features

  • Fencing: Other, See Remarks
  • Exterior Features: Screened in Patio(s)
  • Lot Features: Corner Lot, Desert Front, Desert Back, Sprinklers In Front, Sprinklers In Rear
  • Pool Private: No
  • View: Mountain(s)
  • Disclosures: Agency Discl Req
  • Common Walls: All on One Level
  • Construction Type: Block
  • Patio And Porch Features: Patio, Covered Patio(s)
  • Roof: Composition
  • General Property Description:Community Pool YN2: No
  • General Property Description:Private Pool YN2: No

Garage/Parking

  • Total Covered Spaces: 2.0
  • Parking Features: Garage Door Opener, Circular Driveway
  • Attached Garage: No
  • Garage Spaces: 2.0

Utilities

  • Cooling: Central Air, Evaporative Cooling
  • Heating: Electric
  • Laundry Features: Washer Hookup, Inside
  • Cooling Y N: Yes
  • Heating Yn: Yes
  • Water Source: Pvt Water Company
  • Utilities:Utilities: SRP

Condo/Co-op/Association

  • Association: No

Association/Amenities

  • Association Fees:PAD Fee YN2: N
  • Association Fees:Cap ImprovementImpact Fee _percent_: $
  • Association Fees:Cap ImprovementImpact Fee 2 _percent_: $

Fee Information

  • Association Fee Includes: No Fees

Schools

  • Elementary School: Desert Vista Elementary School
  • High School: Apache Junction High School
  • Junior High Dist: Apache Junction Unified District
  • Middle Or Junior School: Cactus Canyon Junior High

Lot Info

  • Land Lease: No
  • Lot Size Sq Ft: 18442.0
  • Parcel #: 103-10-010

Building Info

  • Builder Name: UNKNOWN

Tax Info

  • Tax Annual Amount: 945.0
  • Tax Lot: 10
Create a Home Valuation Report for This Property
The Home Valuation Report is an in-depth analysis detailing your home's value as well as a comparison with similar homes in the area

Home Values in the Area

Source: Public Records

Average Home Value in this Area


Source: Public Records

Property History

We collect this data history from publicly available records. To have your information removed, we recommend requesting removal directly through your county’s website.

Date Event Price List to Sale Price per Sq Ft Prior Sale
11/14/2019 11/14/19 Sold $305,000 -1.6% $169 / Sq Ft
09/17/2019 09/17/19 For Sale $309,900 +34.7% $172 / Sq Ft
05/10/2019 05/10/19 Sold $230,000 0.0% $175 / Sq Ft View Prior Sale
04/15/2019 04/15/19 Pending -- -- --
04/12/2019 04/12/19 For Sale $230,000 -- $175 / Sq Ft
Source: Arizona Regional Multiple Listing Service (ARMLS)

Agents Affiliated with this Home

  • Section Image
  • Section Image
  • Section Image
  • Section Image
See All Agents

Map

Source: Arizona Regional Multiple Listing Service (ARMLS)

MLS Number: 5979506

Arizona Regional Multiple Listing Service (ARMLS)

APN: 103-10-010

Your Personal Tour Guide

Ask me questions while you tour the home.