
MAZI VOGLER
Responds Quickly
TOWN REALTY
(434) 443-7370
72 Total Sales
2 in Southwest Charlottesville
$485,000 Price Range


Estimated Value: $716,000 - $811,000
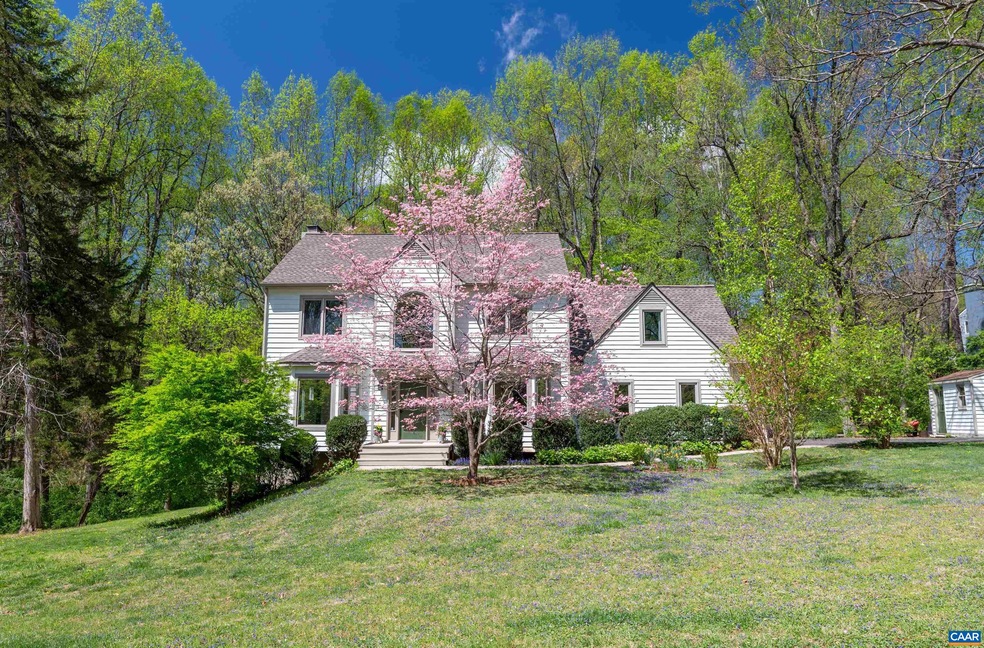
Beautiful quality built home, recently updated and meticulously cared for, in highly sought after Peacock Hill in Ivy. This gorgeous home features 5 bedrooms, 3.5 baths, formal dining room, living room, a bright & light filled kitchen & breakfast nook that opens to the family room with wood burning fireplace and loads of windows, inviting rear deck with cozy screened porch perfect for entertaining or relaxing with coffee and your favorite book. On the 2nd floor you will find the amazing primary suite with a vaulted ceiling, a stunning newly updated private bath and spacious walk-in closet, plus 3 more bedrooms and full bath. Lower level offers a rec room with the second fireplace, 5th bedroom/home office, full bath, laundry, utility/storage plus space for a future 2nd kitchen, ideal for a guest/in-law suite. Ample storage in the attached 2-car garage and separate storage shed. Peacock Hill offers two tennis courts, a play area, walking trails, and a 5 acre lake that invites canoeing, fishing and picnics.
Last Agent to Sell the Property
SALLY DU BOSE REAL ESTATE PARTNERS License #0225077764 Listed on: 04/05/2025
We collect this data history from publicly available records. To have your information removed, we recommend requesting removal directly through your county’s website.
MAZI VOGLER
TOWN REALTY
(434) 443-7370
72 Total Sales
2 in Southwest Charlottesville
$485,000 Price Range
Kate Herring
HERITAGE REAL ESTATE CO.
(434) 443-5912
15 Total Sales
2 in Southwest Charlottesville
$540,000 Price Range
PETE KOOKEN
DOGWOOD REALTY GROUP LLC
(434) 443-6301
81 Total Sales
4 in Southwest Charlottesville
$530K - $1.7M Price Range
Mike Schneider
FRANK HARDY SOTHEBY'S INTERNATIONAL REALTY
(434) 227-4257
11 Total Sales
2 in Southwest Charlottesville
$749,000 Price Range
Doug McGowan
RE/MAX REALTY SPECIALISTS-CHARLOTTESVILLE
(434) 443-7532
64 Total Sales
2 in Southwest Charlottesville
$620,000 Price Range
Cynthia Hash
FIND HOMES REALTY LLC
(434) 443-7402
102 Total Sales
2 in Southwest Charlottesville
$190,000 Price Range
We collect this data history from publicly available records. To have your information removed, we recommend requesting removal directly through your county’s website.
| Date | Buyer | Sale Price | Title Company |
|---|---|---|---|
| $790,000 | Chicago Title | ||
| Schroeer Nicole | $450,000 | -- |
We collect this data history from publicly available records. To have your information removed, we recommend requesting removal directly through your county’s website.
| Date | Status | Borrower | Loan Amount |
|---|---|---|---|
| Open | $400,000 | ||
| Previous Owner | Schroeer Nicole | $100,000 | |
| Previous Owner | Payne Spencer C | $63,000 | |
| Previous Owner | Payne Spencer C | $396,000 | |
| Previous Owner | Theodorescu Dan | $400,000 |
We collect this data history from publicly available records. To have your information removed, we recommend requesting removal directly through your county’s website.
| Date | Event | Price | List to Sale | Price per Sq Ft |
|---|---|---|---|---|
| 06/10/2025 06/10/25 | Sold | $790,000 | -0.6% | $243 / Sq Ft |
| 04/22/2025 04/22/25 | Pending | -- | -- | -- |
| 04/05/2025 04/05/25 | For Sale | $795,000 | -- | $245 / Sq Ft |
We collect this data history from publicly available records. To have your information removed, we recommend requesting removal directly through your county’s website.
| Year | Tax Paid | Tax Assessment Tax Assessment Total Assessment is a certain percentage of the fair market value that is determined by local assessors to be the total taxable value of land and additions on the property. | Land | Improvement |
|---|---|---|---|---|
| 2026 | $7,139 | $798,500 | $147,400 | $651,100 |
| 2025 | $5,844 | $653,700 | $150,400 | $503,300 |
| 2024 | -- | $636,900 | $140,700 | $496,200 |
| 2023 | $5,319 | $622,800 | $140,700 | $482,100 |
| 2022 | $4,605 | $539,200 | $126,100 | $413,100 |
| 2021 | $4,561 | $534,100 | $126,100 | $408,000 |
| 2020 | $4,444 | $520,400 | $126,100 | $394,300 |
| 2019 | $4,159 | $487,000 | $126,100 | $360,900 |
| 2018 | $3,692 | $458,600 | $121,300 | $337,300 |
| 2017 | $3,536 | $421,500 | $97,000 | $324,500 |
| 2016 | $3,517 | $419,200 | $97,000 | $322,200 |
| 2015 | $1,692 | $413,100 | $97,000 | $316,100 |
| 2014 | -- | $409,400 | $97,000 | $312,400 |
Seller's Agent in 2025
Liza Bottas
SALLY DU BOSE REAL ESTATE PARTNERS
(434) 531-9429
14 in this area
119 Total Sales
Buyer's Agent in 2025
Gavin Sherwood
YES REALTY PARTNERS
(434) 962-0226
2 in this area
76 Total Sales
Source: Charlottesville area Association of Realtors®
MLS Number: 662808
APN: 073B0-07-00-00300
Disclaimer: Certain information contained herein is derived from information provided by parties other than Homes.com. All information provided is deemed reliable, but is not guaranteed to be accurate and should be independently verified.
IDX information is provided exclusively for personal, non-commercial use, and may not be used for any purpose other than to identify prospective properties consumers may be interested in purchasing.
Information is deemed reliable but not guaranteed.
Ask me questions while you tour the home.