
Cynthia Fehon
HomeSmart First Advantage Realty
(856) 341-9381
5 Total Sales
1 in Pennsauken
$229,000 Price


Estimated Value: $348,000 - $383,000
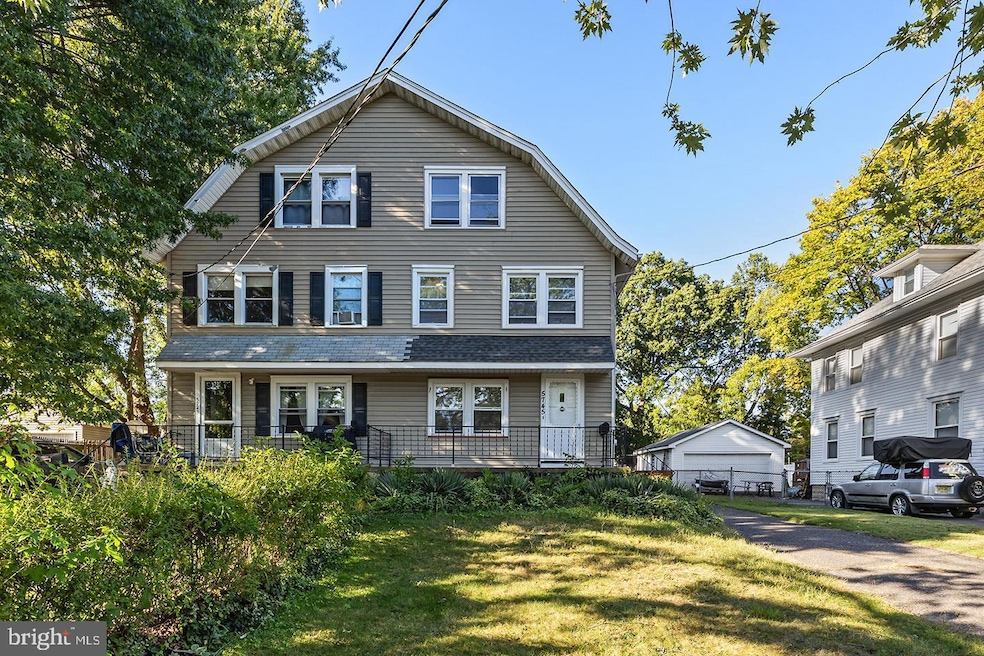
**ATTN ALL BUYERS** Bring all reasonable offers. Welcome to 5745 Cedar Avenue, a spacious 4-bedroom, 1.5-bath home on one of Pennsauken’s most desirable tree-lined streets. Built in 1919 and set on an oversized 7,000 sq. ft. lot, this 1,782 sq. ft. home offers both updated living spaces and plenty of opportunity for future expansion. Inside, the main level features open and airy living and dining rooms with fresh flooring, recessed lighting, and charming built-ins that nod to the home’s character. The kitchen offers abundant cabinetry, counter space, and a farmhouse-style sink, with room for eat-in dining. A convenient half bath and laundry area complete the first floor. Upstairs you’ll find four generously sized bedrooms with new flooring, ceiling fans, and mini-split systems for efficient cooling. The full bath has been refreshed with a new vanity, fixtures, and modern finishes. The walk-up third floor provides a large bonus area that could be finished into a playroom, office, or primary suite—giving buyers long-term potential to grow. Outside, the deep 7,000 sq. ft. lot offers endless possibilities, from outdoor entertaining to gardening, play, or future improvements. The enclosed porch adds even more flexibility for three-season living. Hyperlocal highlights include nearby Cooper River Park with trails and festivals, Merchantville’s charming downtown cafés and shops, and quick access to Cherry Hill Mall. Commuters will appreciate proximity to Routes 130, 38, and 70, plus easy bridge access into Philadelphia. With a rare oversized lot, modern updates, and a location that blends suburban tranquility with convenience, 5745 Cedar Avenue is ready for its next chapter. Schedule your showing today! **Property will be delivered vacant. **
Last Agent to Sell the Property
(856) 240-1072 jeremiah@jfkliving.com Real Broker, LLC License #1757497 Listed on: 10/03/2025
Co-Listed By
(856) 240-1072 jeremiah@jfkliving.com Real Broker, LLC License #RS369280
Last Buyer's Agent
(609) 298-4800 jburke@eracentral.com ERA Central Realty Group - Bordentown License #1328866
We collect this data history from publicly available records. To have your information removed, we recommend requesting removal directly through your county’s website.
Cynthia Fehon
HomeSmart First Advantage Realty
(856) 341-9381
5 Total Sales
1 in Pennsauken
$229,000 Price
Michael Vera-Silva
REALTY ONE GROUP PARAMOUNT
(551) 465-9520
41 Total Sales
1 in Pennsauken
$80,000 Price
Karen Brown
EXP Realty, LLC
(848) 800-4288
77 Total Sales
1 in Pennsauken
$107,000 Price
Sean Elstone
Keller Williams Main Line
(610) 671-3882
98 Total Sales
1 in Pennsauken
$245,000 Price
Bonnie Walter
Keller Williams Realty - Cherry Hill
(856) 888-9024
159 Total Sales
1 in Pennsauken
$335,000 Price
Lorna Kaim
Compass New Jersey, LLC - Moorestown
(856) 600-0897
97 Total Sales
1 in Pennsauken
$408,100 Price
We collect this data history from publicly available records. To have your information removed, we recommend requesting removal directly through your county’s website.
| Date | Buyer | Sale Price | Title Company |
|---|---|---|---|
| $350,000 | Core Title | ||
| -- | Fortune Title | ||
| $135,000 | Fortune Title Agency Inc |
We collect this data history from publicly available records. To have your information removed, we recommend requesting removal directly through your county’s website.
| Date | Status | Borrower | Loan Amount |
|---|---|---|---|
| Closed | $17,000 | ||
| Open | $343,660 | ||
| Previous Owner | $175,388 |
We collect this data history from publicly available records. To have your information removed, we recommend requesting removal directly through your county’s website.
| Date | Event | Price | List to Sale | Price per Sq Ft |
|---|---|---|---|---|
| 12/30/2025 12/30/25 | Sold | $350,000 | +3.0% | $196 / Sq Ft |
| 11/13/2025 11/13/25 | Pending | -- | -- | -- |
| 10/17/2025 10/17/25 | Price Changed | $339,900 | -1.5% | $191 / Sq Ft |
| 10/03/2025 10/03/25 | For Sale | $345,000 | 0.0% | $194 / Sq Ft |
| 09/12/2025 09/12/25 | Price Changed | $345,000 | -- | $194 / Sq Ft |
We collect this data history from publicly available records. To have your information removed, we recommend requesting removal directly through your county’s website.
| Year | Tax Paid | Tax Assessment Tax Assessment Total Assessment is a certain percentage of the fair market value that is determined by local assessors to be the total taxable value of land and additions on the property. | Land | Improvement |
|---|---|---|---|---|
| 2026 | $7,050 | $310,300 | $62,800 | $247,500 |
| 2025 | $7,050 | $310,300 | $62,800 | $247,500 |
| 2024 | $5,975 | $140,000 | $37,900 | $102,100 |
| 2023 | $5,975 | $140,000 | $37,900 | $102,100 |
| 2022 | $5,403 | $140,000 | $37,900 | $102,100 |
| 2021 | $4,948 | $140,000 | $37,900 | $102,100 |
| 2020 | $4,970 | $140,000 | $37,900 | $102,100 |
| 2019 | $5,027 | $140,000 | $37,900 | $102,100 |
| 2018 | $5,054 | $140,000 | $37,900 | $102,100 |
| 2017 | $5,064 | $140,000 | $37,900 | $102,100 |
| 2016 | $4,973 | $140,000 | $37,900 | $102,100 |
| 2015 | $4,871 | $140,000 | $37,900 | $102,100 |
| 2014 | $4,528 | $85,900 | $22,600 | $63,300 |
Seller's Agent in 2025
Jeremiah Kobelka
Real Broker, LLC
(609) 760-8624
751 Total Sales
Seller Co-Listing Agent in 2025
Anthony Scornaienchi
Real Broker, LLC
(215) 518-0541
51 Total Sales
Buyer's Agent in 2025
Lisa Carr
ERA Central Realty Group - Bordentown
(347) 683-4725
39 Total Sales
Source: Bright MLS
MLS Number: NJCD2101680
APN: 27-05001-0000-00020
Disclaimer: Certain information contained herein is derived from information provided by parties other than Homes.com. All information provided is deemed reliable, but is not guaranteed to be accurate and should be independently verified.
The data relating to real estate for sale on this website appears in part through the BRIGHT Internet Data Exchange program, a voluntary cooperative exchange of property listing data between licensed real estate brokerage firms, and is provided by BRIGHT through a licensing agreement.
Listing information is from various brokers who participate in the Bright MLS IDX program and not all listings may be visible on the site.
The property information being provided on or through the website is for the personal, non-commercial use of consumers and such information may not be used for any purpose other than to identify prospective properties consumers may be interested in purchasing.
Some properties which appear for sale on the website may no longer be available because they are for instance, under contract, sold or are no longer being offered for sale.
Property information displayed is deemed reliable but is not guaranteed.
Copyright 2026 Bright MLS, Inc.
Ask me questions while you tour the home.