
Tina Owens
Responds Quickly
Owens Real Estate Firm, Inc.
(234) 301-5105
180 Total Sales
1 in Dover
$226,000 Price
Estimated Value: $362,000 - $404,000
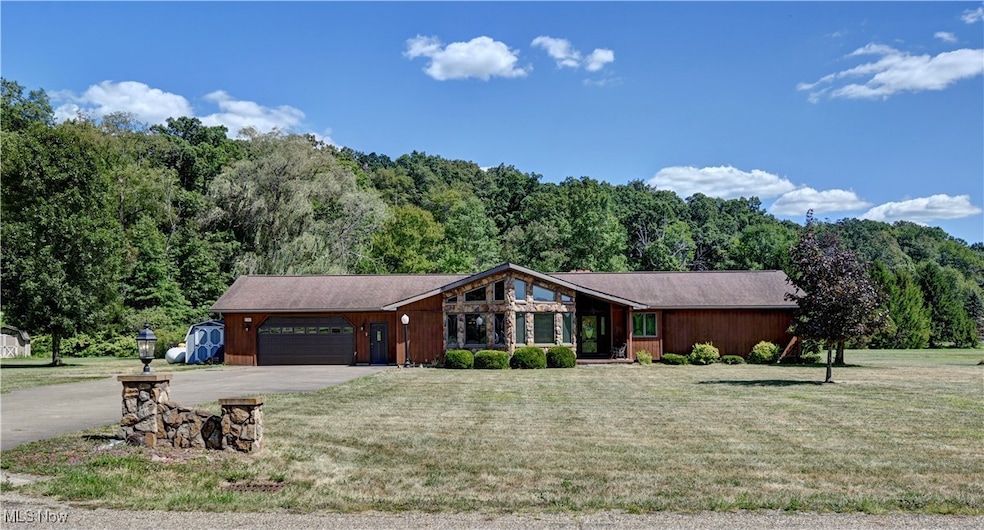
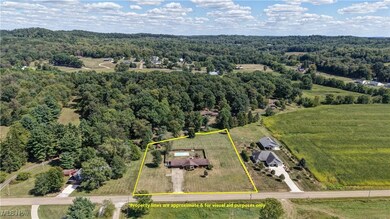
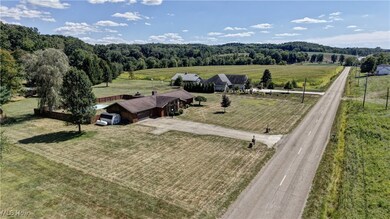
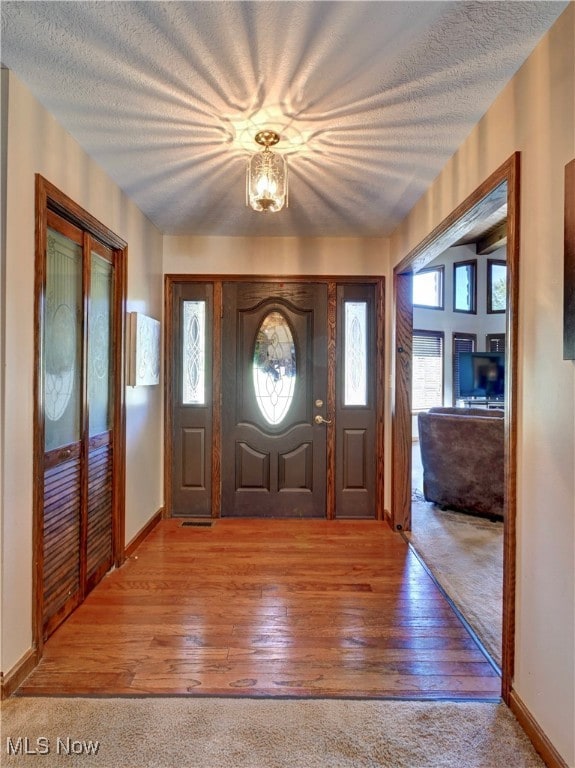
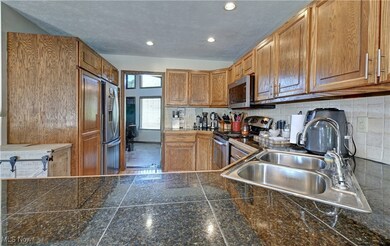
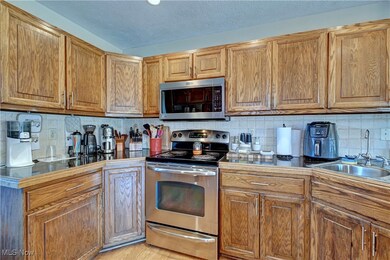
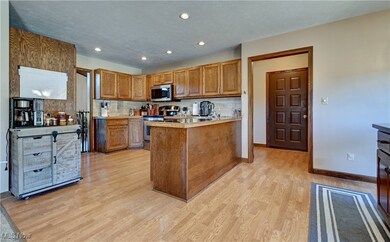
Beautiful and spacious ranch home on 2 acres minutes from downtown Dover, Ohio. This home is perfectly situated on 2 acres and offers 3 bedrooms, 3 full bathrooms, 2 fully functioning fireplaces, a 16x36 in ground swimming pool. A beautifully vaulted ceiling in the family room accentuated by natural lighting. A one-story home made for a growing family or the person who enjoys the comforts of a country setting.
Last Agent to Sell the Property
Barnett Inc. Realtors Brokerage Email: 330-440-3253, jessewillisrealtor@gmail.com License #2024005145 Listed on: 09/02/2025
We collect this data history from publicly available records. To have your information removed, we recommend requesting removal directly through your county’s website.
Tina Owens
Owens Real Estate Firm, Inc.
(234) 301-5105
180 Total Sales
1 in Dover
$226,000 Price
Roberta Corrin
RE/MAX Infinity
(234) 425-6919
113 Total Sales
3 in Dover
$194K - $256K Price Range
Steven Maag
Kaufman Realty & Auction, LLC.
(234) 301-5656
80 Total Sales
5 in Dover
$160K - $700K Price Range
Tera Svetlik
Keller Williams Legacy Group Realty
(234) 231-9758
77 Total Sales
1 in Dover
$240,000 Price
James Mast
Kaufman Realty & Auction, LLC.
(330) 621-5833
96 Total Sales
2 in Dover
$145K - $260K Price Range
Janice Fleming
Keller Williams Chervenic Rlty
(234) 307-7056
82 Total Sales
1 in Dover
$227,000 Price
We collect this data history from publicly available records. To have your information removed, we recommend requesting removal directly through your county’s website.
| Date | Buyer | Sale Price | Title Company |
|---|---|---|---|
| -- | None Available | ||
| -- | Attorney | ||
| $18,000 | -- |
We collect this data history from publicly available records. To have your information removed, we recommend requesting removal directly through your county’s website.
| Date | Status | Borrower | Loan Amount |
|---|---|---|---|
| Open | $6,057 | ||
| Open | $210,558 | ||
| Closed | $218,152 | ||
| Closed | $161,500 | ||
| Closed | $49,700 | ||
| Closed | $168,000 | ||
| Closed | $35,000 | ||
| Closed | $17,000 | ||
| Closed | $12,000 |
We collect this data history from publicly available records. To have your information removed, we recommend requesting removal directly through your county’s website.
| Date | Event | Price | List to Sale | Price per Sq Ft |
|---|---|---|---|---|
| 10/27/2025 10/27/25 | Sold | $365,000 | -2.7% | $202 / Sq Ft |
| 09/07/2025 09/07/25 | Pending | -- | -- | -- |
| 09/02/2025 09/02/25 | For Sale | $375,000 | -- | $207 / Sq Ft |
We collect this data history from publicly available records. To have your information removed, we recommend requesting removal directly through your county’s website.
| Year | Tax Paid | Tax Assessment Tax Assessment Total Assessment is a certain percentage of the fair market value that is determined by local assessors to be the total taxable value of land and additions on the property. | Land | Improvement |
|---|---|---|---|---|
| 2025 | $4,210 | $114,060 | $27,110 | $86,950 |
| 2024 | $3,463 | $85,120 | $20,230 | $64,890 |
| 2023 | $3,463 | $243,210 | $57,800 | $185,410 |
| 2022 | $3,140 | $85,124 | $20,230 | $64,894 |
| 2021 | $3,718 | $83,475 | $23,674 | $59,801 |
| 2020 | $3,718 | $83,475 | $23,674 | $59,801 |
| 2019 | $3,747 | $83,475 | $23,674 | $59,801 |
| 2018 | $3,327 | $70,440 | $19,980 | $50,460 |
| 2017 | $3,327 | $70,440 | $19,980 | $50,460 |
| 2016 | $2,858 | $70,440 | $19,980 | $50,460 |
| 2014 | $2,673 | $67,650 | $17,700 | $49,950 |
| 2013 | $2,673 | $67,650 | $17,700 | $49,950 |
H
Seller's Agent in 2025
Howard Winland
Barnett Inc. Realtors
(330) 260-0693
12 Total Sales
Buyer's Agent in 2025
Steven Cronebaugh
Cronebaugh Auction & Realty, LLC
(330) 243-6574
70 Total Sales
Source: MLS Now
MLS Number: 5153048
APN: 1000974012
Disclaimer: Certain information contained herein is derived from information provided by parties other than Homes.com. All information provided is deemed reliable, but is not guaranteed to be accurate and should be independently verified.
IDX information is provided exclusively for personal, non-commercial use, and may not be used for any purpose other than to identify prospective properties consumers may be interested in purchasing. Information is deemed reliable but not guaranteed.
Ask me questions while you tour the home.