
David Moorhead
Realty ONE Group DocksideSouth
(843) 427-5374
46 Total Sales
2 in DeBordieu Colony
$385K - $458K Price Range
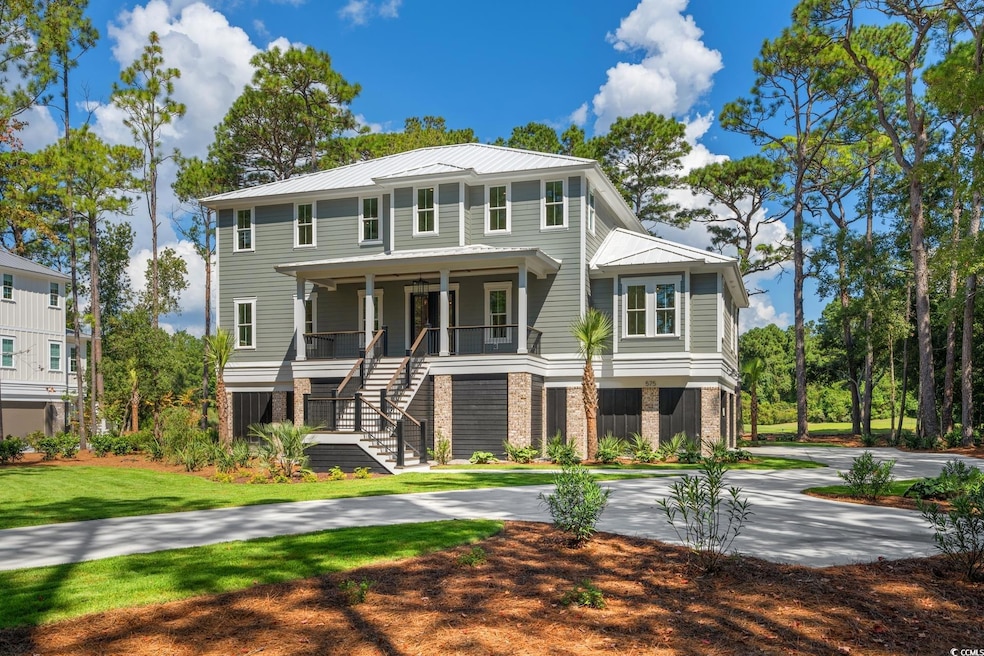
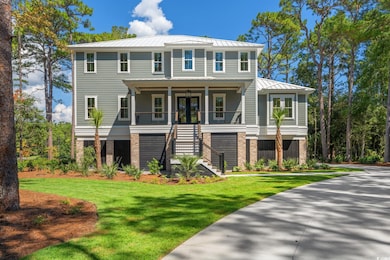


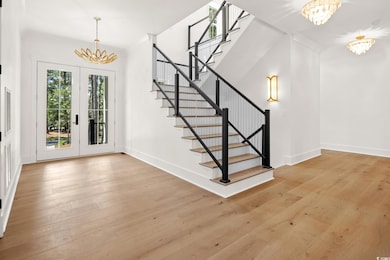
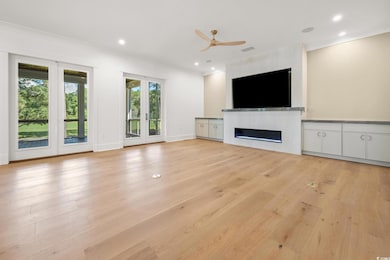

Be the first to live in this gorgeous brand-new home! It was just finished September 2025 by RidgeCo, an experienced DeBordieu builder who chose quality craftmanship in every phase of this 5 bedroom, 4 1⁄2 bath house. The fifth bedroom easily converts to an upstairs office. The master suite is on the main level, complete with lavish closet space and a luxurious master bathroom. The builder worked with designers to create a spacious light-filled open floor plan which includes a huge great room with built-ins and fireplace plus a large dining area. It opens to the kitchen, which is both stunning and well-appointed with upscale appliances and a separate large scullery, where you’ll find an extra dishwasher, refrigerator, cabinets and tons of storage. The large screened-in porch has a built-in TV and gas fireplace. The location is ideal- only minutes away from both the golf clubhouse and the beach. Some highlights include: 10 ft ceilings on the main level, 9 ft upstairs, huge garage with epoxy flooring and conditioned space, generous outdoor gathering spaces, 2 laundry rooms, designer lighting fixtures, bar in great room includes a wine cooler and refrigerator/freezer, an extra den upstairs, beautifully landscaped with mature plantings and an irrigation system, tankless water heater, extra efficient with spray foam insulation, elevator services all levels.
Last Agent to Sell the Property
Peace Sotheby's Intl Realty PI Listed on: 09/12/2025
David Moorhead
Realty ONE Group DocksideSouth
(843) 427-5374
46 Total Sales
2 in DeBordieu Colony
$385K - $458K Price Range
Suzanne Temple
RE/MAX Executive
(843) 894-3221
78 Total Sales
6 in DeBordieu Colony
$137K - $1.6M Price Range
Christy Whitlock
ERA Wilder Realty Inc PI
(843) 314-4874
69 Total Sales
2 in DeBordieu Colony
$140K - $190K Price Range
The Roper Group .
Peace Sotheby's Intl Realty PI
(854) 854-4669
177 Total Sales
113 in DeBordieu Colony
$160K - $3.7M Price Range
Blue Mahi Real Estate Team
INNOVATE Real Estate
(843) 376-3107
23 Total Sales
1 in DeBordieu Colony
$700,000 Price
Greg Sisson
The Ocean Forest Company
(843) 429-8452
1,620 Total Sales
1 in DeBordieu Colony
$450,000 Price
We collect this data history from publicly available records. To have your information removed, we recommend requesting removal directly through your county’s website.
| Date | Event | Price | List to Sale | Price per Sq Ft |
|---|---|---|---|---|
| 03/18/2026 03/18/26 | Sold | $2,500,000 | -9.9% | $562 / Sq Ft |
| 11/21/2025 11/21/25 | Price Changed | $2,775,000 | -0.9% | $624 / Sq Ft |
| 09/12/2025 09/12/25 | For Sale | $2,800,000 | -- | $629 / Sq Ft |
We collect this data history from publicly available records. To have your information removed, we recommend requesting removal directly through your county’s website.
| Year | Tax Paid | Tax Assessment Tax Assessment Total Assessment is a certain percentage of the fair market value that is determined by local assessors to be the total taxable value of land and additions on the property. | Land | Improvement |
|---|---|---|---|---|
| 2025 | $6,318 | $72,453 | $32,245 | $40,208 |
| 2024 | $5,723 | $66,311 | $29,512 | $36,799 |
| 2023 | $4,709 | $58,476 | $26,025 | $32,451 |
| 2022 | $4,709 | $51,095 | $22,740 | $28,355 |
| 2021 | $4,526 | $50,544 | $22,495 | $28,049 |
| 2020 | $4,423 | $50,717 | $22,572 | $28,145 |
| 2019 | $4,286 | $50,530 | $22,489 | $28,041 |
| 2018 | $3,587 | $42,249 | $24,447 | $17,802 |
| 2017 | $3,540 | $41,262 | $23,876 | $17,386 |
| 2016 | $3,417 | $39,511 | $22,863 | $16,648 |
| 2015 | $3,366 | $36,950 | $21,381 | $15,569 |
| 2014 | $2,849 | $31,073 | $22,963 | $8,110 |
| 2012 | $2,747 | $31,135 | $23,009 | $8,126 |
TT
Seller's Agent in 2026
The Church Team
Peace Sotheby's Intl Realty PI
(336) 480-5792
22 Total Sales
Seller Co-Listing Agent in 2026
Brad Church
Peace Sotheby's Intl Realty PI
(336) 480-5792
44 Total Sales
Buyer's Agent in 2026
The Roper Group .
Peace Sotheby's Intl Realty PI
(843) 450-8273
177 Total Sales
Source: Coastal Carolinas Association of REALTORS®
MLS Number: 2523138
Disclaimer: Certain information contained herein is derived from information provided by parties other than Homes.com. All information provided is deemed reliable, but is not guaranteed to be accurate and should be independently verified.
Provided courtesy of the Coastal Carolinas MLS. Copyright 2026 of the Coastal Carolinas MLS. All rights reserved. Information is provided exclusively for consumers' personal, non-commercial use, and may not be used for any purpose other than to identify prospective properties consumers may be interested in purchasing, and that the data is deemed reliable but is not guaranteed accurate by the Coastal Carolinas MLS.
Ask me questions while you tour the home.