
Tiffany Balanoff
Responds Quickly
Douglas Elliman Real Estate
(516) 871-3063
48 Total Sales
2 in Long Beach
$356K - $665K Price Range
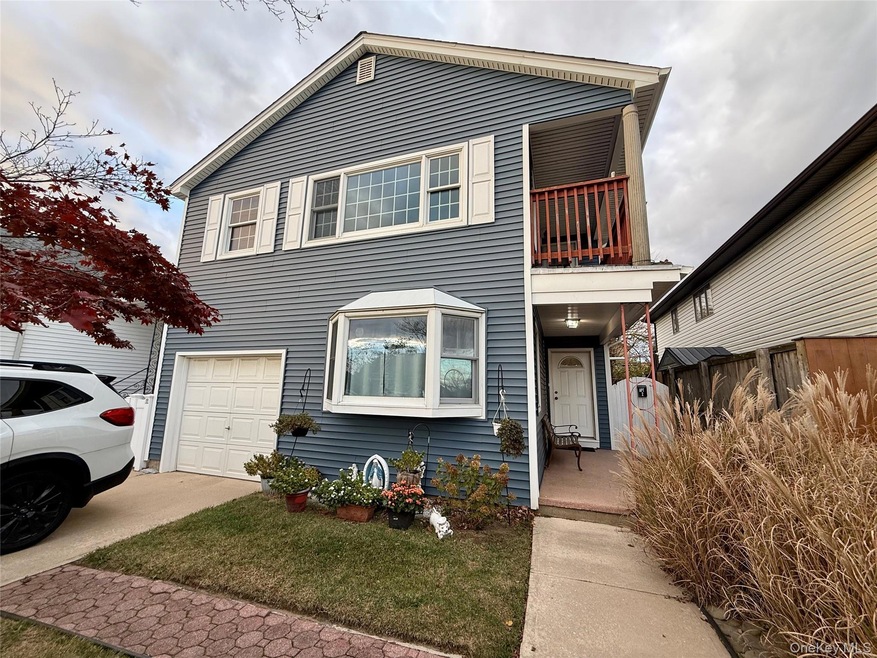
Located in Long Beach’s desirable East End, this beautiful 3-bedroom, 2-bathroom upper-level apartment welcomes you with a spacious living room, formal dining area, and an eat-in kitchen that connect seamlessly to create an inviting, open feel. Natural light fills the space, and a sunny side deck off the main living area catches the afternoon sun—perfect for relaxing or enjoying the peaceful neighborhood. This unit offers three well-proportioned bedrooms, including a primary suite with its own en-suite bathroom, and another featuring a private balcony with stairs leading directly to the large backyard and patio, creating a seamless indoor–outdoor connection. Additional conveniences include driveway parking, in-unit washer and dryer, generous closet space, shed for bikes & beach gear, and heat is included! Pets are considered at the landlord’s discretion. All of this is just moments from local shops, cafe's, restaurants, the beach, Long Beach's famous boardwalk, major parkways, and the LIRR, offering an ideal blend of comfort and convenience in the East End. Come live at the beach!
Last Agent to Rent the Property
Coldwell Banker American Homes Brokerage Phone: 516-665-2000 License #10401395489 Listed on: 11/17/2025
Co-Listed By
Coldwell Banker American Homes Brokerage Phone: 516-665-2000 License #40MU0988773
Last Renter's Agent
Coldwell Banker American Homes Brokerage Phone: 516-665-2000 License #10401395489 Listed on: 11/17/2025
Tiffany Balanoff
Douglas Elliman Real Estate
(516) 871-3063
48 Total Sales
2 in Long Beach
$356K - $665K Price Range
Maria Wilbur
Signature Premier Properties
(631) 502-3082
75 Total Sales
1 in Long Beach
$375,000 Price
Jo Ann Boettcher
Douglas Elliman Real Estate
(631) 201-0283
165 Total Sales
2 in Long Beach
$378K - $820K Price Range
Stephen Orlando
EXIT Realty Premier
(516) 586-0928
70 Total Sales
2 in Long Beach
$420K - $865K Price Range
Cathy Stone
Douglas Elliman Real Estate
(516) 550-3309
87 Total Sales
2 in Long Beach
$475K - $715K Price Range
Joanne Sturchio
Douglas Elliman Real Estate
(877) 658-9085
111 Total Sales
1 in Long Beach
$800,000 Price
We collect this data history from publicly available records. To have your information removed, we recommend requesting removal directly through your county’s website.
| Date | Event | Price | List to Sale | Price per Sq Ft |
|---|---|---|---|---|
| 01/19/2026 01/19/26 | Rented | $3,700 | 0.0% | -- |
| 11/17/2025 11/17/25 | For Rent | $3,700 | -- | -- |
We collect this data history from publicly available records. To have your information removed, we recommend requesting removal directly through your county’s website.
| Year | Tax Paid | Tax Assessment Tax Assessment Total Assessment is a certain percentage of the fair market value that is determined by local assessors to be the total taxable value of land and additions on the property. | Land | Improvement |
|---|---|---|---|---|
| 2025 | $7,486 | $114,190 | $23,580 | $90,610 |
| 2024 | $7,020 | $106,480 | $21,990 | $84,490 |
| 2023 | $7,020 | $96,660 | $19,960 | $76,700 |
| 2022 | $6,508 | $89,010 | $18,380 | $70,630 |
| 2021 | $5,566 | $84,600 | $17,470 | $67,130 |
| 2020 | $5,565 | $82,420 | $17,020 | $65,400 |
| 2019 | $5,562 | $81,840 | $19,890 | $61,950 |
| 2018 | $5,424 | $75,820 | $18,430 | $57,390 |
| 2017 | $5,242 | $74,240 | $18,050 | $56,190 |
| 2016 | $4,911 | $70,610 | $18,340 | $52,270 |
| 2015 | $4,284 | $68,270 | $17,730 | $50,540 |
| 2014 | $4,284 | $68,270 | $17,730 | $50,540 |
| 2013 | $4,284 | $68,270 | $17,730 | $50,540 |
JS
Landlord's Agent in 2026
Jamie Sweet
Century 21 American Homes
4 Total Sales
Landlord's Co-Listing Agent in 2026
Barbara Mullaney
Century 21 American Homes
(516) 544-9433
139 Total Sales
Source: OneKey® MLS
MLS Number: 935764
Disclaimer: Certain information contained herein is derived from information provided by parties other than Homes.com. All information provided is deemed reliable, but is not guaranteed to be accurate and should be independently verified.
The data relating to real estate for sale or lease on this web site comes in part from OneKey® MLS. Real estate listings held by brokerage firms other than Ten-X are marked with the OneKey® MLS logo or an abbreviated logo and detailed information about them includes the name of the listing broker.
Based on information submitted to the MLS GRID. All data is obtained from various sources and may not have been verified by broker or MLS GRID. Supplied Open House Information is subject to change without notice. All information should be independently reviewed and verified for accuracy. Properties may or may not be listed by the office/agent presenting the information. Some IDX listings have been excluded from this website. IDX information is provided exclusively for personal, non-commercial use, and may not be used for any purpose other than to identify prospective properties consumers may be interested in purchasing.
Information is deemed reliable but not guaranteed.
Copyright 2026 OneKey® MLS. All rights reserved.
Based on information submitted to the MLS GRID
Listings courtesy of OneKey® MLS as distributed by MLS GRID
Ask me questions while you tour the home.