NOT LISTED FOR SALE

575 Fairground Rd Newport, PA 17074

Estimated Value: $321,000 - $391,000

3 Beds
2.5 Baths
1,630 Sq Ft
$219/Sq Ft Est. Value

Sale Details

Date Sold: February 18, 2022

Last sale price $312,500 $192 Per Sq Ft

Est. 14% increase in value since last sale

Current estimated payment $2,007 / mo

1 Day on Market

Highlights

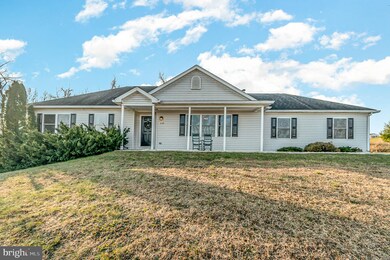
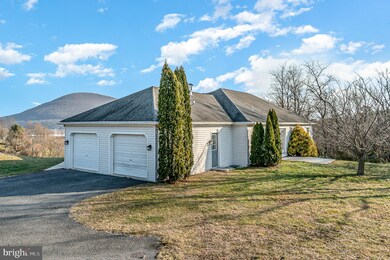
  • Panoramic View
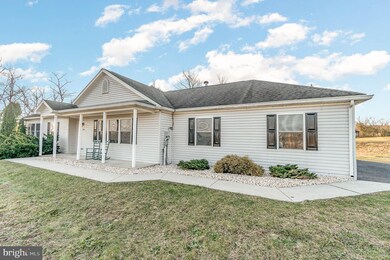
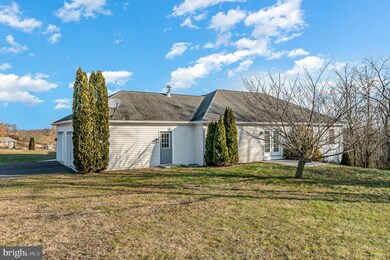
  • Rambler Architecture
  • Den
  • Open Floorplan
  • No HOA
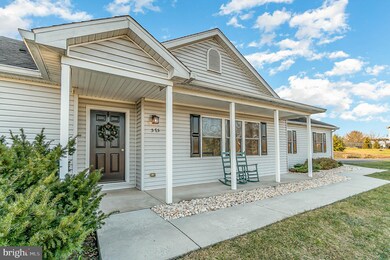
  • Porch

About This Home

As of February 2022

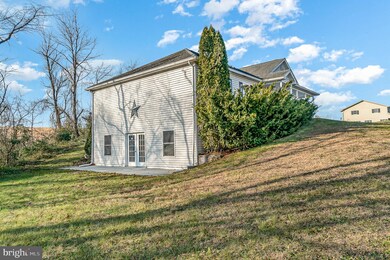
Looking for privacy and convenience? You can enjoy both with this beautiful home situated on 1.72 acres with a magnificent view. Open floorplan with main level laundry. Large unfinished basement with walkout to the back patio.

Last Agent to Sell the Property

John Gardner

(717) 920-9600 michellevaughn@howardhanna.com Howard Hanna Company-Camp Hill License #RS349279 Listed on: 01/03/2022

Howard Hanna Company-Camp Hill

Last Buyer's Agent

Kaitlin Becker

(717) 657-8700 kbecker@homesincentralpa.com Berkshire Hathaway HomeServices Homesale Realty License #RS316664

Berkshire Hathaway HomeServices Homesale Realty
Create a Home Valuation Report for This Property
The Home Valuation Report is an in-depth analysis detailing your home's value as well as a comparison with similar homes in the area

Home Details

Home Type

  • Single Family

Est. Annual Taxes

  • $3,447

Year Built

  • Built in 2004

Lot Details

  • 1.72 Acre Lot
  • Property is in excellent condition

Parking

  • 2 Car Attached Garage
  • Garage Door Opener

Home Design

  • Rambler Architecture
  • Block Foundation
  • Poured Concrete
  • Frame Construction
  • Fiberglass Roof
  • Asphalt Roof
  • Vinyl Siding

Interior Spaces

  • 1,630 Sq Ft Home
  • Property has 1 Level
  • Open Floorplan
  • Ceiling Fan
  • Entrance Foyer
  • Dining Room
  • Den
  • Panoramic Views
  • Fire and Smoke Detector

Kitchen

  • Electric Oven or Range
  • Built-In Microwave
  • Dishwasher
  • Kitchen Island

Bedrooms and Bathrooms

  • 3 Main Level Bedrooms

Laundry

  • Laundry Room
  • Laundry on main level
  • Washer and Dryer Hookup

Unfinished Basement

  • Walk-Out Basement
  • Basement Fills Entire Space Under The House
  • Interior Basement Entry
  • Rough-In Basement Bathroom
  • Basement with some natural light

Outdoor Features

  • Patio
  • Exterior Lighting
  • Porch

Schools

  • Newport High School

Utilities

  • Forced Air Heating and Cooling System
  • Heating System Uses Oil
  • 200+ Amp Service
  • Well
  • Electric Water Heater
  • Septic Tank

Community Details

  • No Home Owners Association

Listing and Financial Details

  • Assessor Parcel Number 200-046.00-037.007

Home Details

Home Type

Single Family

Est. Annual Taxes

$3,447

Year Built

Built in 2004

Lot Details

1.72 Acres

Parking

2

Listing Details

  • Property Type: Residential
  • Structure Type: Detached
  • Architectural Style: Ranch/Rambler
  • Ownership: Fee Simple
  • Home Warranty: No
  • New Construction: No
  • Story List: Lower 3, Main, Upper 1, Upper 2
  • Expected On Market: 2022-01-03
  • Federal Flood Zone: No
  • Year Built: 2004
  • Automatically Close On Close Date: No
  • Special Features: None
  • Property Sub Type: Detached

Interior Features

  • Appliances: Built-In Microwave, Dishwasher, Oven/Range - Electric, Refrigerator
  • Interior Amenities: Kitchen - Island, Ceiling Fan(s), Floor Plan - Open
  • Fireplace: No
  • Foundation Details: Block
  • Levels Count: 1
  • Room List: Dining Room, Primary Bedroom, Bedroom 2, Bedroom 3, Bedroom 4, Bedroom 5, Kitchen, Den, Foyer, Bedroom 1, Laundry
  • Basement: Yes
  • Basement Type: Poured Concrete, Daylight, Partial, Walkout Level, Full, Interior Access, Rough Bath Plumb, Unfinished
  • Laundry Type: Main Floor, Has Laundry, Hookup
  • Total Sq Ft: 1630
  • Living Area Sq Ft: 1630
  • Price Per Sq Ft: 190.12
  • Above Grade Finished Sq Ft: 1630
  • Above Grade Finished Area Units: Square Feet

Beds/Baths

  • Bedrooms: 3
  • Main Level Bedrooms: 3
  • Total Bathrooms: 3
  • Full Bathrooms: 2
  • Half Bathrooms: 1
  • Main Level Bathrooms: 3.00
  • Main Level Full Bathrooms: 2
  • Main Level Half Bathrooms: 1

Exterior Features

  • Other Structures: Above Grade, Below Grade
  • Construction Materials: Vinyl Siding, Frame
  • Exterior Features: Exterior Lighting
  • Roof: Fiberglass, Asphalt
  • Spa: No
  • View: Panoramic
  • Water Access: No
  • Waterfront: No
  • Water Oriented: No
  • Pool: No Pool
  • Tidal Water: No
  • Water View: No

Garage/Parking

  • Garage Spaces: 2.00
  • Garage: Yes
  • Garage Features: Garage Door Opener
  • Attached Garage Spaces: 2
  • Total Garage And Parking Spaces: 2
  • Type Of Parking: Attached Garage

Utilities

  • Central Air Conditioning: Yes
  • Cooling Fuel: Electric
  • Cooling Type: Ceiling Fan(s), Central A/C
  • Electric Service: Circuit Breakers, 200+ Amp Service
  • Heating Fuel: Oil
  • Heating Type: Forced Air
  • Heating: Yes
  • Hot Water: Electric
  • Security: Smoke Detector
  • Sewer/Septic System: Septic Exists
  • Water Source: Well

Condo/Co-op/Association

  • Condo Co-Op Association: No
  • HOA: No
  • Senior Community: No
  • Association Recreation Fee: No

Schools

  • School District Source: Listing Agent
  • High School: NEWPORT

Green Features

  • Clean Green Assessed: No

Lot Info

  • Improvement Assessed Value: 106200.00
  • Land Assessed Value: 55200.00
  • Lot Size Acres: 1.72
  • Lot Size Units: Square Feet
  • Lot Sq Ft: 74923.00
  • Outdoor Living Structures: Patio(s), Porch(es)
  • Property Condition: Excellent
  • Zoning: RESIDENTIAL

Rental Info

  • Ground Rent Exists: No
  • Lease Considered: No
  • Pets: No Pet Restrictions
  • Pets Allowed: Yes
  • Vacation Rental: No

Tax Info

  • Assessor Parcel Number: 10959781
  • School Tax: 2537.00
  • Tax Annual Amount: 3447.00
  • Assessor Parcel Number: 200-046.00-037.007
  • County Tax Payment Frequency: Annually
  • Tax Year: 2021

MLS Schools

  • School District Name: NEWPORT

Ownership History

We collect this data history from publicly available records. To have your information removed, we recommend requesting removal directly through your county’s website.

Date Name Owned For Owner Type

Purchase Details

Listed on
Jan 3, 2022
Closed on
Feb 9, 2022
Sold by
Bought by
Seller's Agent
John Gardner
Howard Hanna Company-Camp Hill
Buyer's Agent
Kaitlin Becker
Berkshire Hathaway HomeServices Homesale Realty
List Price
$309,900
Sold Price
$312,500
Premium/Discount to List
$2,600
0.84%
Current Estimated Value
$356,804

Home Financials for this Owner

Home Financials are based on the most recent Mortgage that was taken out on this home.
Estimated Appreciation
$44,304
Avg. Annual Appreciation
2.98%
Original Mortgage
$281,250
Outstanding Balance
$256,625
Interest Rate
3.55%
Mortgage Type
New Conventional
Estimated Equity
$100,179

Purchase Details

Closed on
Sep 7, 2021
Sold by
Bought by

Purchase Details

Listed on
Aug 3, 2014
Closed on
Sep 26, 2014
Sold by
Bought by
Seller's Agent
SUSAN BELMONT
Coldwell Banker Realty
Buyer's Agent
SUSAN BELMONT
Coldwell Banker Realty
List Price
$187,900
Sold Price
$187,900

Home Financials for this Owner

Home Financials are based on the most recent Mortgage that was taken out on this home.
Avg. Annual Appreciation
5.53%
Original Mortgage
$178,505
Interest Rate
4.11%
Mortgage Type
New Conventional
Source: Public Records

Purchase History

We collect this data history from publicly available records. To have your information removed, we recommend requesting removal directly through your county’s website.

Date Buyer Sale Price Title Company
$312,500 Homesale Settlement Services
$242,000 None Available
$187,900 None Available
Source: Public Records

Mortgage History

We collect this data history from publicly available records. To have your information removed, we recommend requesting removal directly through your county’s website.

Date Status Borrower Loan Amount
Open $15,340
Open $281,250
Previous Owner $178,505
Previous Owner $7,500
Previous Owner $143,200
Source: Public Records

Property History

We collect this data history from publicly available records. To have your information removed, we recommend requesting removal directly through your county’s website.

Date Event Price List to Sale Price per Sq Ft Prior Sale
02/18/2022 02/18/22 Sold $312,500 +0.8% $192 / Sq Ft
01/05/2022 01/05/22 Pending -- -- --
01/03/2022 01/03/22 For Sale $309,900 +64.9% $190 / Sq Ft
09/26/2014 09/26/14 Sold $187,900 0.0% $115 / Sq Ft View Prior Sale
08/14/2014 08/14/14 Pending -- -- --
08/03/2014 08/03/14 For Sale $187,900 -- $115 / Sq Ft
Source: Bright MLS

Tax History

We collect this data history from publicly available records. To have your information removed, we recommend requesting removal directly through your county’s website.

Year Tax Paid Tax Assessment Tax Assessment Total Assessment is a certain percentage of the fair market value that is determined by local assessors to be the total taxable value of land and additions on the property. Land Improvement
2026 $602 $270,800 $83,600 $187,200
2025 $37 $161,400 $55,200 $106,200
2024 $3,588 $161,400 $55,200 $106,200
2023 $3,510 $161,400 $55,200 $106,200
2022 $3,447 $161,400 $55,200 $106,200
2021 $3,344 $161,400 $55,200 $106,200
2020 $3,143 $161,400 $55,200 $106,200
2019 $3,083 $161,400 $55,200 $106,200
2018 $3,042 $161,400 $55,200 $106,200
2017 $2,997 $161,400 $55,200 $106,200
2016 -- $161,400 $55,200 $106,200
2015 -- $161,400 $55,200 $106,200
2014 $2,689 $161,400 $55,200 $106,200
Source: Public Records

Agents Affiliated with this Home

  • Section Image
  • Section Image
  • Section Image
See All Agents

Map

Source: Bright MLS

MLS Number: PAPY2000886

Bright MLS

APN: 200-046.00-037.007

Your Personal Tour Guide

Ask me questions while you tour the home.