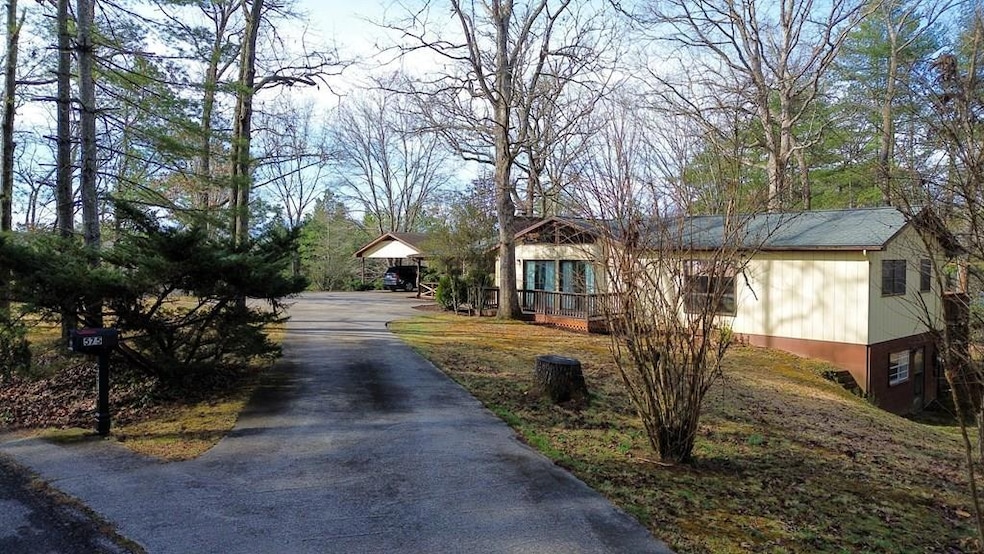
NOT LISTED FOR SALE

575 Lakeshore Dr Franklin, NC 28734

Franklin Area

Estimated Value: $338,000 - $392,000

3 Beds
3 Baths
2,230 Sq Ft
$165/Sq Ft Est. Value

Sale Details

Date Sold: April 25, 2025

Last sale price $365,000 $164 Per Sq Ft

Est. 1% increase in value since last sale

Current estimated payment $2,110 / mo

4 Days on Market

Highlights

  • Deck
  • Ranch Style House
  • Bonus Room
  • Private Lot
  • Cathedral Ceiling
  • Living Area on First Floor

About This Home

As of April 2025

Large single-level living home with super-convenient access to downtown Franklin NC! This is an ideal home for a big family, w/3 bedrooms & 2 baths plus a den on the main level AND a bonus bedroom/family room w/ another bath in the basement. You'll LOVE the huge kitchen w/ massive open dining area, which leads to the rear deck. The living room has a vaulted ceiling & sliding door access to another deck. A new HVAC in 2023, and a cozy brick fireplace w/ wood-burning insert. New roof in 2023. You have a tiled shower in the en-suite master bath, & the second bathroom on the main level is just as large, featuring a jetted tub. Nice large laundry room and updated flooring. The basement has a third bathroom. Easy paved-to-the-door access to your detached 2-car carport, which offers a storage room for your garden tools and seasonal items. The level lawn and corner lot make this a wonderful property for children and pets. The square footage this house offers gives you the room and ability to make this home something very special.

Last Agent to Sell the Property

Adam Tallent

Mason Peak Mountain Properties, LLC Brokerage Phone: 8286341615 License #341020 Listed on: 03/19/2025

Mason Peak Mountain Properties, LLC

Last Buyer's Agent

Adam Tallent

Mason Peak Mountain Properties, LLC Brokerage Phone: 8286341615 License #341020 Listed on: 03/19/2025

Mason Peak Mountain Properties, LLC

Home Details

Home Type

  • Single Family

Est. Annual Taxes

  • $1,039

Year Built

  • Built in 1976

Lot Details

  • 36,590 Sq Ft Lot
  • Property fronts a state road
  • Private Lot
  • Level Lot

Home Design

  • Ranch Style House
  • Traditional Architecture
  • Slab Foundation
  • Shingle Roof
  • Wood Siding

Interior Spaces

  • Cathedral Ceiling
  • Wood Burning Fireplace
  • Insulated Windows
  • Insulated Doors
  • Living Area on First Floor
  • Combination Kitchen and Dining Room
  • Bonus Room

Kitchen

  • Country Kitchen
  • Breakfast Bar
  • Electric Oven or Range
  • Microwave
  • Dishwasher

Flooring

  • Carpet
  • Ceramic Tile
  • Luxury Vinyl Plank Tile

Bedrooms and Bathrooms

  • 3 Bedrooms
  • En-Suite Primary Bedroom
  • 3 Full Bathrooms

Laundry

  • Dryer
  • Washer

Basement

  • Partial Basement
  • Interior and Exterior Basement Entry
  • Finished Basement Bathroom
  • Crawl Space

Parking

  • 2 Car Detached Garage
  • 2 Detached Carport Spaces
  • Open Parking

Outdoor Features

  • Deck
  • Outdoor Storage
  • Porch

Utilities

  • Central Air
  • Heating System Uses Wood
  • Heat Pump System
  • Electric Water Heater
  • Septic Tank

Community Details

  • No Home Owners Association
  • Riverbend Estates Subdivision

Listing and Financial Details

  • Assessor Parcel Number 6595391665

Home Details

Home Type

Single Family

Est. Annual Taxes

$1,039

Year Built

Built in 1976

Lot Details

0.84 Acres

Listing Details

  • Property Sub Type: Residential
  • Prop. Type: Residential
  • Lot Size Acres: 0.84
  • Road Frontage Type: State Road
  • Road Surface Type: Paved
  • Ownership: More than One Year
  • Subdivision Name: Riverbend Estates
  • Directions: From the intersection of E Main and US-441S in Franklin, Head southwest on Hunnicut Ln/E Main St/U.S. 441 Bus toward US-23 S/US-441 S (1.0 mi) Turn right onto NC-28 (1.7 mi) Turn right onto Riverbend Rd (1.4 mi) Sharp right onto Lakeshore Dr, Property will be on the right (0.6 mi)
  • Architectural Style: Ranch/Single, Traditional
  • Carport Y N: Yes
  • Garage Yn: No
  • Year Built: 1976
  • NAV27_rets_property_type: Residential
  • NAV27_AllowsVacationRentalYN: No
  • Special Features: None

Interior Features

  • Appliances: Electric Water Heater, Dishwasher, Microwave, Electric Oven/Range, Refrigerator, Washer, Dryer
  • Has Basement: Partial, Exterior Entry, Interior Entry, Finished Bath, Crawl Space
  • Full Bathrooms: 3
  • Total Bedrooms: 3
  • Door Features: Doors-Insulated/Storm
  • Fireplace Features: Wood Burning
  • Fireplace: Yes
  • Flooring: Carpet, Ceramic Tile, Luxury Vinyl Plank
  • Interior Amenities: Bonus Room, Breakfast Bar, Cathedral/Vaulted Ceiling, Country Kitchen, Kitchen/Dining Room, Large Master Bedroom, Main Level Living, Primary w/Ensuite, Primary on Main Level, Pantry
  • Window Features: Insulated Windows
  • Room Bedroom2 Level: First
  • Master Bedroom Master Bedroom Level: First
  • Room Bedroom3 Level: First

Exterior Features

  • Lot Features: Level, Level Yard, Private, Rolling
  • View: No
  • Home Warranty: No
  • Waterfront Elevation: 2130
  • Construction Type: Wood Siding
  • Foundation Details: Slab
  • Other Structures: Storage Building/Shed
  • Patio And Porch Features: Deck, Porch
  • Roof: Shingle

Garage/Parking

  • Attached Garage: No
  • Carport Spaces: 2
  • Covered Parking Spaces: 2
  • Open Parking: Yes
  • Parking Features: Carport-Double Detached, Paved Driveway

Utilities

  • Cooling: Central Electric
  • Cooling Y N: Yes
  • Heating: Wood, Heat Pump
  • Heating Yn: Yes
  • Sewer: Septic Tank
  • Water Source: Public, See Remarks
  • Gas Company: Propane Tank: None

Condo/Co-op/Association

  • Senior Community: No
  • Association: No

Lot Info

  • Lot Size Sq Ft: 36590.4
  • Parcel #: 6595391665
  • ResoLotSizeUnits: SquareFeet

Multi Family

  • Above Grade Finished Area Units: Square Feet

Tax Info

  • Tax Annual Amount: 1038.88
  • Tax Book Number: M-39

Ownership History

We collect this data history from publicly available records. To have your information removed, we recommend requesting removal directly through your county’s website.

Date Name Owned For Owner Type

Purchase Details

Listed on
Mar 19, 2025
Closed on
Apr 23, 2025
Sold by
Bought by
Seller's Agent
Adam Tallent
Mason Peak Mountain Properties, LLC
Buyer's Agent
Adam Tallent
Mason Peak Mountain Properties, LLC
List Price
$365,000
Sold Price
$365,000
Views
17
Current Estimated Value
$368,456

Home Financials for this Owner

Home Financials are based on the most recent Mortgage that was taken out on this home.
Estimated Appreciation
$3,456
Avg. Annual Appreciation
0.76%
Original Mortgage
$334,248
Interest Rate
0.0637%
Mortgage Type
FHA

Purchase Details

Listed on
Aug 6, 2019
Closed on
Sep 30, 2019
Sold by
Bought by
Seller's Agent
John Becker
Bald Head Realty
Buyer's Agent
Connie Millsaps
RE/MAX Elite Realty
List Price
$157,500
Sold Price
$157,500

Home Financials for this Owner

Home Financials are based on the most recent Mortgage that was taken out on this home.
Avg. Annual Appreciation
16.35%
Original Mortgage
$157,500
Interest Rate
0.035%
Mortgage Type
New Conventional

Purchase Details

Closed on
Oct 9, 2003
Sold by
Bought by
Source: Public Records
Create a Home Valuation Report for This Property
The Home Valuation Report is an in-depth analysis detailing your home's value as well as a comparison with similar homes in the area

Home Values in the Area

Source: Public Records

Average Home Value in this Area


Source: Public Records

Purchase History

We collect this data history from publicly available records. To have your information removed, we recommend requesting removal directly through your county’s website.

Date Buyer Sale Price Title Company
$365,000 None Listed On Document
$157,500 None Available
$140,000 --
Source: Public Records

Mortgage History

We collect this data history from publicly available records. To have your information removed, we recommend requesting removal directly through your county’s website.

Date Status Borrower Loan Amount
Open $334,248
Previous Owner $50,000
Previous Owner $157,500
Source: Public Records

Property History

We collect this data history from publicly available records. To have your information removed, we recommend requesting removal directly through your county’s website.

Date Event Price List to Sale Price per Sq Ft Prior Sale
04/25/2025 04/25/25 Sold $365,000 0.0% $164 / Sq Ft
03/23/2025 03/23/25 Pending -- -- --
03/19/2025 03/19/25 For Sale $365,000 +131.7% $164 / Sq Ft
10/09/2019 10/09/19 Sold $157,500 0.0% $71 / Sq Ft View Prior Sale
09/09/2019 09/09/19 Pending -- -- --
08/06/2019 08/06/19 For Sale $157,500 -- $71 / Sq Ft
Source: Carolina Smokies Association of REALTORS®

Tax History

We collect this data history from publicly available records. To have your information removed, we recommend requesting removal directly through your county’s website.

Year Tax Paid Tax Assessment Tax Assessment Total Assessment is a certain percentage of the fair market value that is determined by local assessors to be the total taxable value of land and additions on the property. Land Improvement
2025 $1,039 $33,230 $33,230 $0
2024 $1,039 $261,660 $33,230 $228,430
2023 $946 $261,760 $33,230 $228,530
2022 $946 $166,260 $22,380 $143,880
2021 $918 $178,260 $22,380 $155,880
2020 $873 $178,260 $22,380 $155,880
2018 $855 $188,430 $21,920 $166,510
2017 $855 $188,430 $21,920 $166,510
2016 $836 $188,430 $21,920 $166,510
2015 $813 $188,430 $21,920 $166,510
2014 $782 $229,890 $29,230 $200,660
2013 -- $229,890 $29,230 $200,660
Source: Public Records

Agents Affiliated with this Home

  • Section Image
  • Section Image
  • Section Image
See All Agents

Map

Source: Carolina Smokies Association of REALTORS®

MLS Number: 26040279

APN: 6595391665

Your Personal Tour Guide

Ask me questions while you tour the home.