
Seller's Agent in 2020
Loretta Martin
Chamberwood Realty Group
(901) 870-5877
160 Total Sales
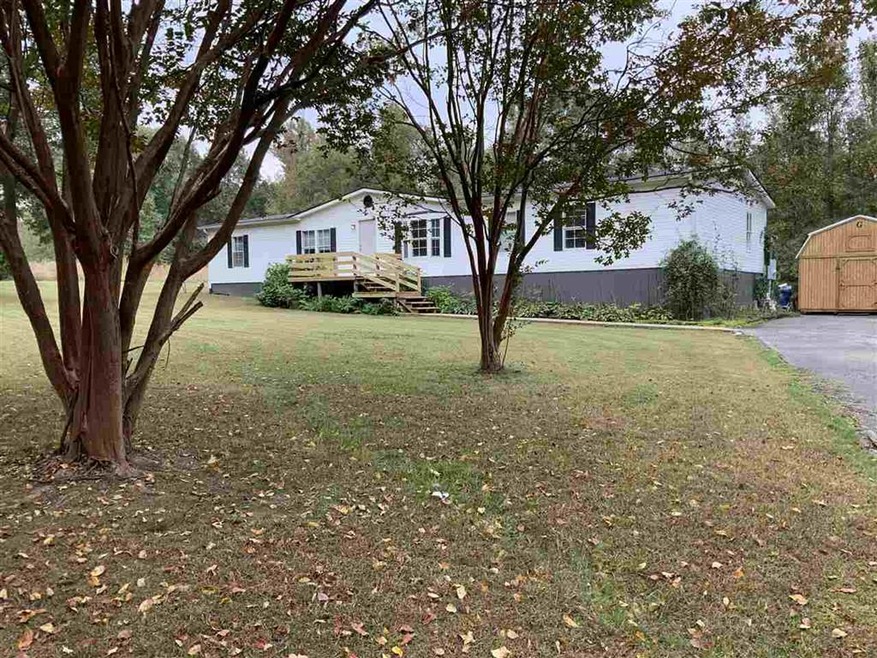

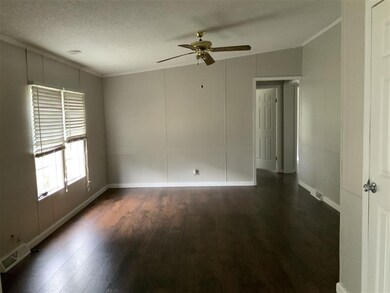
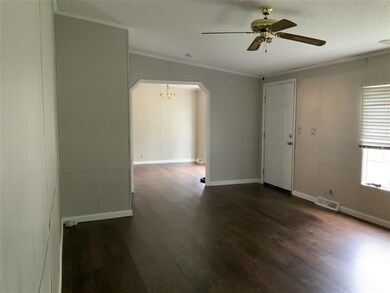


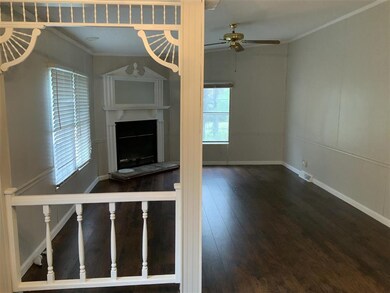
Charming County Home on 1.4 Acres, 4 Bedrooms ( Split Bedroom Plan) , 3 Full Baths, Kitchen Opens to Breakfast Room & Keeping Room with Corner Fireplace, Formal Dining Room, Laundry Room / MudRoom, Room to Roam and Enjoy Nature from Front and Back Decks ! Storage Building ..
Last Agent to Sell the Property
Chamberwood Realty Group License #254808 Listed on: 10/27/2020
We collect this data history from publicly available records. To have your information removed, we recommend requesting removal directly through your county’s website.
| Date | Buyer | Sale Price | Title Company |
|---|---|---|---|
| $159,000 | River Bluff Title | ||
| Moseley Tristian | -- | -- | |
| Naramore James | $13,000 | -- |
We collect this data history from publicly available records. To have your information removed, we recommend requesting removal directly through your county’s website.
| Date | Status | Borrower | Loan Amount |
|---|---|---|---|
| Open | $127,200 |
We collect this data history from publicly available records. To have your information removed, we recommend requesting removal directly through your county’s website.
| Date | Event | Price | List to Sale | Price per Sq Ft |
|---|---|---|---|---|
| 12/10/2020 12/10/20 | Sold | $159,000 | 0.0% | $80 / Sq Ft |
| 10/27/2020 10/27/20 | For Sale | $159,000 | -- | $80 / Sq Ft |
We collect this data history from publicly available records. To have your information removed, we recommend requesting removal directly through your county’s website.
| Year | Tax Paid | Tax Assessment Tax Assessment Total Assessment is a certain percentage of the fair market value that is determined by local assessors to be the total taxable value of land and additions on the property. | Land | Improvement |
|---|---|---|---|---|
| 2025 | $136 | $13,625 | $6,200 | $7,425 |
| 2024 | $136 | $10,550 | $4,200 | $6,350 |
| 2023 | $136 | $10,550 | $0 | $0 |
| 2022 | $136 | $10,550 | $4,200 | $6,350 |
| 2021 | $136 | $10,550 | $4,200 | $6,350 |
| 2020 | $170 | $10,550 | $4,200 | $6,350 |
| 2019 | $170 | $11,300 | $4,200 | $7,100 |
| 2018 | $170 | $11,300 | $4,200 | $7,100 |
| 2017 | $165 | $10,925 | $4,200 | $6,725 |
| 2016 | $203 | $12,675 | $4,200 | $8,475 |
| 2015 | $203 | $12,675 | $4,200 | $8,475 |
| 2014 | $203 | $12,675 | $4,200 | $8,475 |
Seller's Agent in 2020
Loretta Martin
Chamberwood Realty Group
(901) 870-5877
160 Total Sales
Buyer's Agent in 2020
John Stamps
The Stamps Real Estate Company
(901) 230-7901
79 Total Sales
Source: Memphis Area Association of REALTORS®
MLS Number: 10087658
Disclaimer: Certain information contained herein is derived from information provided by parties other than Homes.com. All information provided is deemed reliable, but is not guaranteed to be accurate and should be independently verified.
Listing content and images Copyright 2026 Memphis Area Association of REALTORS®. Information provided is for the consumer’s personal, non-commercial use and may not be used for any purpose other than to identify prospective properties consumers may be interested in purchasing. Do not rely upon listing data without independently verifying it.
Some or all of the listings displayed may not belong to the firm whose website is being visited.
Listing Information presented by local MLS brokerage: Ten-X, LLC dba Homes.com, local broker - Arlene Richardson - 888-952-6393 - 17600 Laguna Canyon Rd, Irvine, CA 92618.
Ask me questions while you tour the home.