
Keith Hughes
Responds Quickly
Lake Ozark Real Estate
(573) 515-2753
65 Total Sales
4 in Linn Creek
$170K - $450K Price Range
Estimated Value: $268,265
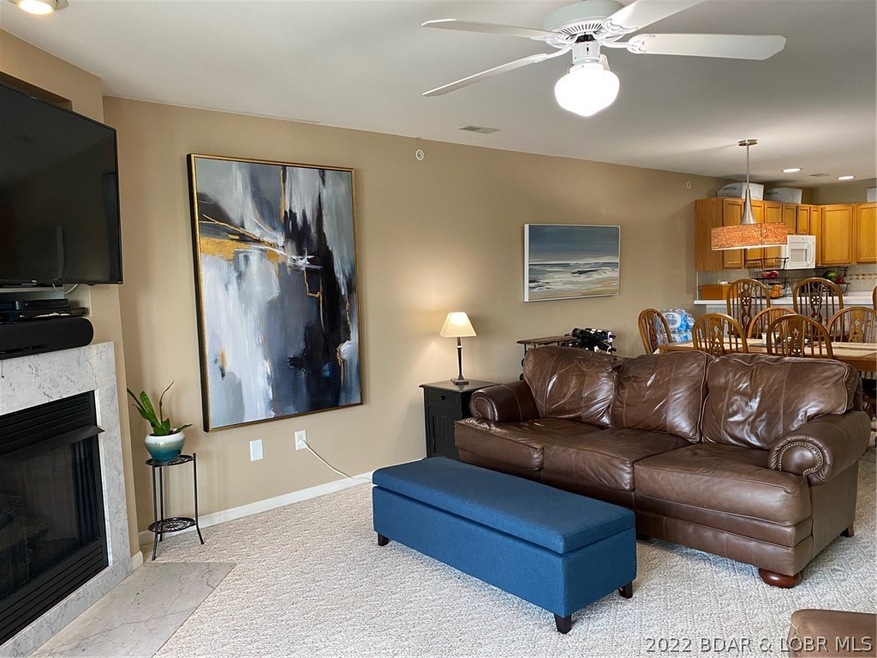
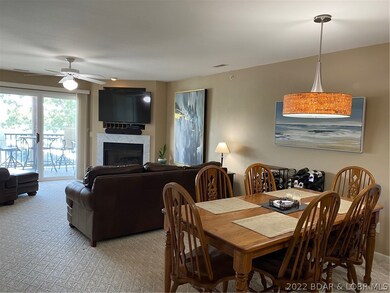
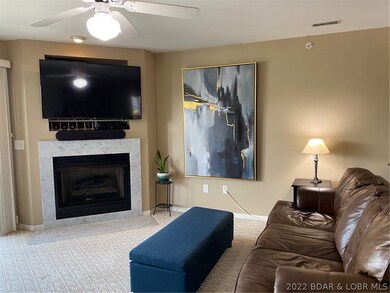
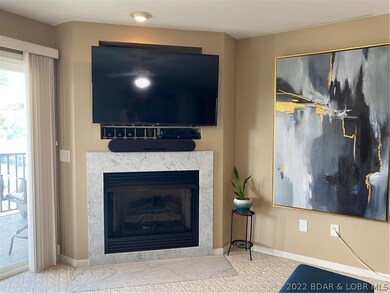
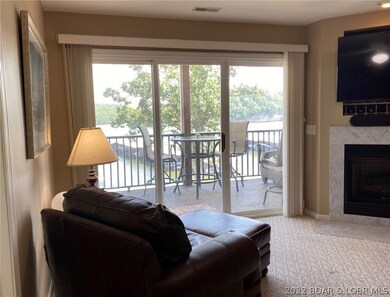
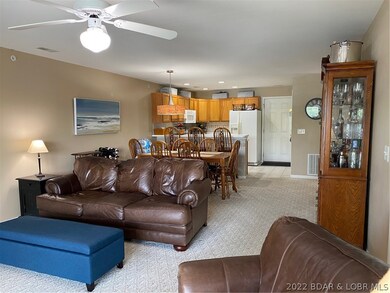
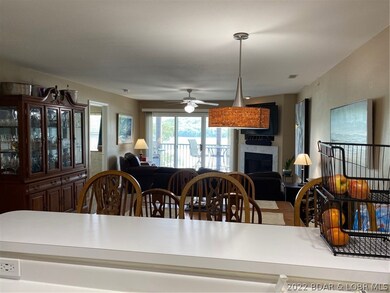
Easy entrance to this Gorgeous Walk-in with NO steps 2bed/2bath, 926 SqFt, fully furnished unit with spectacular view of the Grand Glaize Arm. Check out the inventory list!! This condo comes with a 12 x 32 boat slip with a 10,000# hoist (per seller). Enjoy the views from your screened-in deck with vinyl flooring. Great amenities include: clubhouse, pool, trailer parking, green space and you can even own a golf cart !! Park Place on the Lake has so much to offer for those who love nature, love to take walks, paddle board/jet ski /kayak and those who want to be on quieter water without all the crazy boaters. Location, Location...enjoy being on the Lake !!
Last Agent to Sell the Property
ROSALIND ELDRIDGE
C. Michael Elliott & Associates License #2019029913 Listed on: 07/12/2022
We collect this data history from publicly available records. To have your information removed, we recommend requesting removal directly through your county’s website.
Keith Hughes
Lake Ozark Real Estate
(573) 515-2753
65 Total Sales
4 in Linn Creek
$170K - $450K Price Range
ROSA POWELL
Berkshire Hathaway HomeServices Lake Ozark Realty
(314) 451-7885
42 Total Sales
1 in Linn Creek
$415,000 Price
Amanda Greenwood
Century 21 Community
(417) 344-2472
137 Total Sales
2 in Linn Creek
$226K - $850K Price Range
ANN KLIMKEWICZ, PC
RE/MAX Lake of the Ozarks
(573) 496-1503
246 Total Sales
52 in Linn Creek
$65K - $1.1M Price Range
Jonas Farrell
John Farrell Real Estate Co.
(314) 742-3654
103 Total Sales
11 in Linn Creek
$68K - $635K Price Range
Emily Durgan
Realty ONE Group Grand
(573) 742-4039
44 Total Sales
3 in Linn Creek
$52K - $510K Price Range
We collect this data history from publicly available records. To have your information removed, we recommend requesting removal directly through your county’s website.
| Date | Buyer | Sale Price | Title Company |
|---|---|---|---|
| $222,500 | Ozark Land Title Co | ||
| Bage Joseph A | $144,375 | First Title Llc | |
| Nollman Jerry R | -- | -- |
We collect this data history from publicly available records. To have your information removed, we recommend requesting removal directly through your county’s website.
| Date | Event | Price | List to Sale | Price per Sq Ft | Prior Sale |
|---|---|---|---|---|---|
| 10/07/2022 10/07/22 | Sold | -- | -- | -- | |
| 09/07/2022 09/07/22 | Pending | -- | -- | -- | |
| 07/12/2022 07/12/22 | For Sale | $309,000 | +91.9% | $334 / Sq Ft | |
| 09/25/2019 09/25/19 | Sold | -- | -- | -- | View Prior Sale |
| 08/26/2019 08/26/19 | Pending | -- | -- | -- | |
| 08/16/2019 08/16/19 | For Sale | $161,000 | -- | $174 / Sq Ft |
We collect this data history from publicly available records. To have your information removed, we recommend requesting removal directly through your county’s website.
| Year | Tax Paid | Tax Assessment Tax Assessment Total Assessment is a certain percentage of the fair market value that is determined by local assessors to be the total taxable value of land and additions on the property. | Land | Improvement |
|---|---|---|---|---|
| 2025 | $724 | $17,050 | $0 | $0 |
| 2024 | $723 | $17,050 | $0 | $0 |
| 2023 | $769 | $17,050 | $0 | $0 |
| 2022 | $757 | $17,050 | $0 | $0 |
| 2021 | $757 | $17,050 | $0 | $0 |
| 2020 | $763 | $17,050 | $0 | $0 |
| 2019 | $763 | $17,050 | $0 | $0 |
| 2018 | $763 | $17,050 | $0 | $0 |
| 2017 | $731 | $17,050 | $0 | $0 |
| 2016 | $714 | $17,050 | $0 | $0 |
| 2015 | $714 | $17,050 | $0 | $0 |
| 2014 | $713 | $17,050 | $0 | $0 |
| 2013 | -- | $17,050 | $0 | $0 |
RE
Seller's Agent in 2022
ROSALIND ELDRIDGE
C. Michael Elliott & Associates
ES
Buyer's Agent in 2022
Ed Schmidt
EXP Realty, LLC
(573) 434-5292
492 Total Sales
MG
Buyer Co-Listing Agent in 2022
MARK GENET
EXP Realty, LLC
(314) 570-2527
15 Total Sales
Buyer's Agent in 2019
DEREK COOPER
Nettwork Global, LLC
(573) 216-8471
152 Total Sales
Source: Bagnell Dam Association of REALTORS®
MLS Number: 3547558
APN: 08-6.0-24.0-000.0-000-009.307
Disclaimer: Certain information contained herein is derived from information provided by parties other than Homes.com. All information provided is deemed reliable, but is not guaranteed to be accurate and should be independently verified.
IDX information is provided exclusively for personal, non-commercial use, and may not be used for any purpose other than to identify prospective properties consumers may be interested in purchasing. Information is deemed reliable but not guaranteed.
Ask me questions while you tour the home.