NOT LISTED FOR SALE

575 Tyndall St Unit 1 Los Altos, CA 94022

Estimated Value: $1,190,000 - $1,518,000

2 Beds
2 Baths
1,192 Sq Ft
1,128 Sq Ft Lot

Sale Details

Date Sold: October 18, 2021

Last sale price $1,265,000 $1,061 Per Sq Ft

Est. 5% increase in value since last sale

Current estimated payment $7,886 / mo

15 Days on Market

Highlights

  • Unit is on the top floor
  • Private Pool
  • Corner Lot
  • Covington Elementary School Rated A+
  • End Unit
  • Breakfast Area or Nook

About This Home

As of October 2021

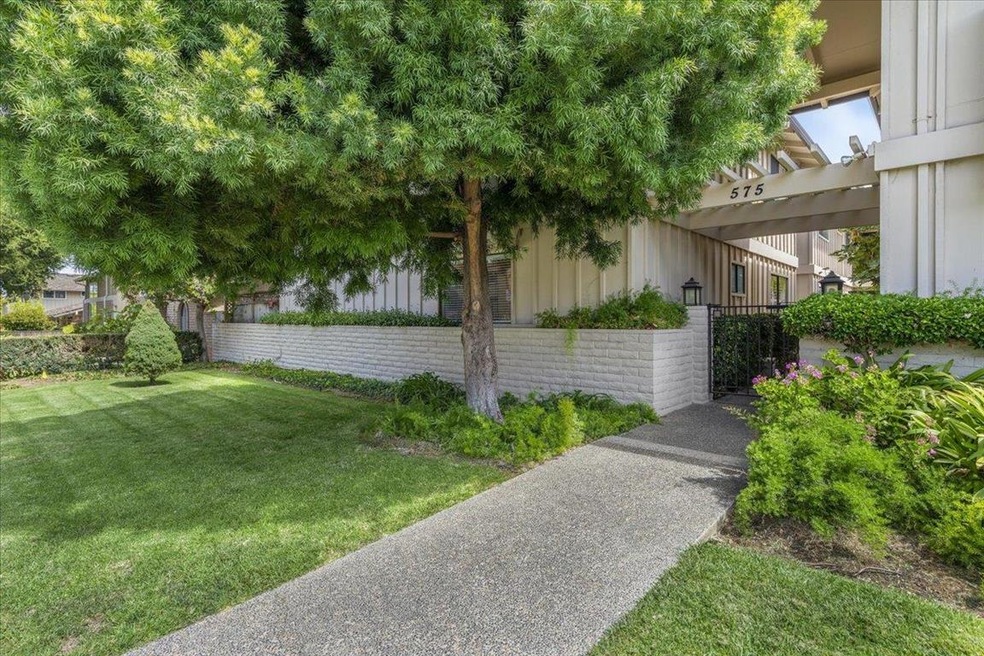
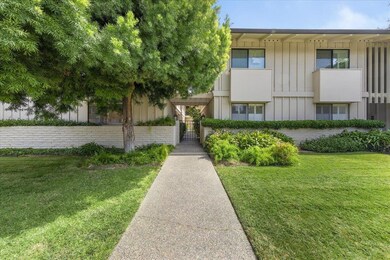
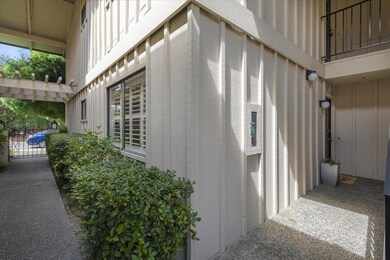
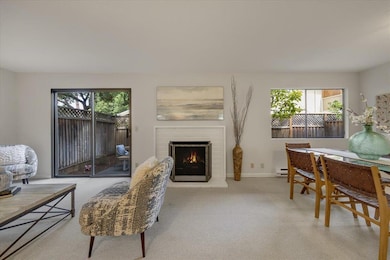
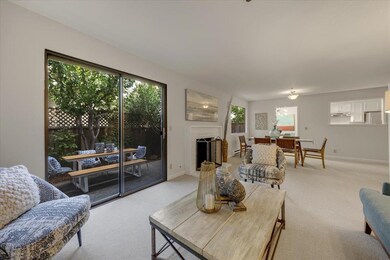
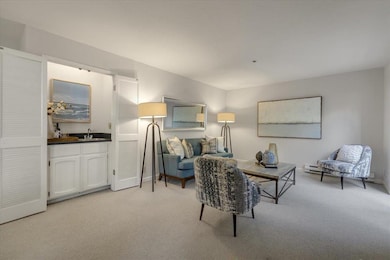
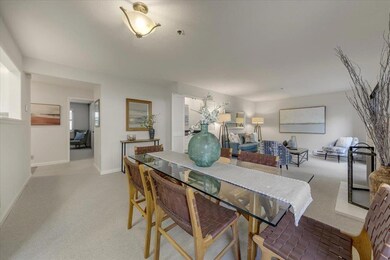
A great start in Silicon Valley! Welcome to this well maintained condo just a short stroll to vibrant downtown Los Altos with shopping, dining, & the new State Street Market! Award-winning Los Altos Schools! One level, ground floor, corner end unit. No stairs to climb! Small 9 unit complex with a sparkling pool. Low HOA dues of $400 monthly. Fresh decorator paint & new berber style carpet throughout. 2 spacious bedrooms with large closets & wood blinds plus 2 bathrooms. Large living room with gas fireplace, formal dining area & wet bar. Updated kitchen features: stainless appliances, tile counters, & informal eating area with stunning Edison bulb chandelier. Living room & kitchen both have direct access to large private landscaped patio, perfect for entertaining. Indoor laundry closet with washer & dryer included in sale. Detached one car garage with storage cabinets. Close proximity to Stanford University and major Silicon Valley companies.

Last Agent to Sell the Property

Janis Ahmadjian-Baer

Christie's International Real Estate Sereno License #00980993 Listed on: 09/10/2021

Christie's International Real Estate Sereno

Last Buyer's Agent

Mini Kalkat

Intero Real Estate Services License #01112790

Intero Real Estate Services

Property Details

Home Type

  • Condominium

Year Built

  • 1977

Lot Details

  • End Unit
  • Back Yard Fenced
  • Level Lot
  • Sprinklers on Timer

HOA Fees

  • $400 Monthly HOA Fees

Parking

  • 1 Car Detached Garage
  • Garage Door Opener

Home Design

  • Slab Foundation

Interior Spaces

  • 1,192 Sq Ft Home
  • 1-Story Property
  • Wet Bar
  • Gas Log Fireplace
  • Formal Entry
  • Living Room with Fireplace
  • Combination Dining and Living Room

Kitchen

  • Breakfast Area or Nook
  • Electric Oven
  • Range Hood
  • Dishwasher
  • Tile Countertops
  • Disposal

Flooring

  • Carpet
  • Tile

Bedrooms and Bathrooms

  • 2 Bedrooms
  • Bathroom on Main Level
  • 2 Full Bathrooms
  • Bathtub with Shower
  • Bathtub Includes Tile Surround
  • Walk-in Shower

Laundry

  • Laundry in unit
  • Dryer
  • Washer

Home Security

Outdoor Features

  • Private Pool
  • Balcony

Location

  • Unit is on the top floor

Utilities

  • Vented Exhaust Fan
  • Baseboard Heating
  • Thermostat
  • Separate Meters
  • Individual Gas Meter

Community Details

Overview

  • Association fees include common area electricity, common area gas, exterior painting, fencing, garbage, insurance - common area, insurance - hazard, insurance - structure, landscaping / gardening, maintenance - common area, pool spa or tennis, reserves, roof, sewer
  • 7 Units
  • 575 Tyndall Condominium Association

Recreation

  • Community Pool

Pet Policy

  • Pets Allowed

Security

  • Fire Sprinkler System

Property Details

Home Type

Condominium

Year Built

1977

Lot Details

1,128 Sq Ft Lot

HOA Fees

$400 per month

Parking

1

Listing Details

  • Zoning: R3
  • Subclass: Condominium
  • Restrictions: Age - No Restrictions, Pets - Allowed
  • Listing Class: Residential
  • Maximum Unit Floor Number: 1
  • Max Numberof Unitsin Building: 9
  • Min Numberof Unitsin Complex: 7
  • Structure Sq Ft: 1192
  • Special Features: None
  • Property Sub Type: Condos
  • Year Built: 1977

Interior Features

  • Family Room: No Family Room
  • Fireplace: Gas Burning, Gas Log, Gas Starter, Living Room
  • Dining Room: Breakfast Nook, Dining Area In Living Room
  • Kitchen: Countertop - Tile, Dishwasher, Exhaust Fan, Garbage Disposal, Hood Over Range, Oven Range - Electric, Refrigerator
  • Fireplace: Yes
  • Living Sq Ft: 1192
  • Stories: 1
  • Security: Fire System - Sprinkler
  • Bedrooms: Ground Floor Bedroom, More Than One Bedroom On Ground Floor, Primary Bedroom On Ground Floor
  • Laundry: Dryer, Inside, Washer
  • Flooring: Carpet, Tile
  • Additional Rooms: Formal Entry
  • Fireplaces Min: 1
  • Full Bathrooms: 2
  • Total Bedrooms: 2
  • Bathroom: Full On Ground Floor, Primary - Stall Shower(s), Shower Over Tub - 1, Tile

Exterior Features

  • Foundation: Concrete Slab
  • Pool Description: Yes
  • Yard/Grounds: Balcony / Patio, Fenced, Sprinklers - Auto
  • Fencing: Fenced Back
  • Pool: Community Facility, Pool - Fenced, Pool - In Ground

Garage/Parking

  • Garage Spaces: 1
  • Garage Parking Features: Detached Garage, Gate / Door Opener

Utilities

  • Heating System: Baseboard, Electric
  • Sewer/Septic System: Sewer Connected

Condo/Co-op/Association

  • Complex Name: 575 Tyndall Condo Association
  • HOA Fees: 400
  • HOA Amenities: Community Pool
  • HOA Documents: Articles Of Incorporation, Budget, Bylaws, Cc&rs, Financial Statement, Minutes, Reserve Study, Rules & Regulations
  • HOA Fee Frequency: Monthly
  • Association Fees Include: Common Area Electricity, Common Area Gas, Exterior Painting, Fencing, Garbage, Insurance - Common Area, Insurance - Hazard, Insurance - Structure, Landscaping / Gardening, Maintenance - Common Area, Pool, Spa, Or Tennis, Reserves, Roof, Sewer
  • HOA Exist: Yes
  • H O A Name Text: 575 Tyndall Condominium Association

Association/Amenities

  • Amenities Miscellaneous: Wet Bar

Schools

  • High School: 265

Lot Info

  • Lot Description: Grade - Level
  • Lot Acres: 0.0259
  • Lot Size Area Minimum Units: Square Feet
  • Minimum Lot Size: 1128.00
  • Lot Size Area Maximum Units: Square Feet
  • Maximum Lot Size: 1128.00

Green Features

  • Energy Features: Thermostat Controller

Multi Family

  • Utilities: Individual Electric Meters, Individual Gas Meters, Public Utilities
  • Maximum Building Height: 2
  • Minimum Building Height: 2
  • Unit Features: Corner Unit, End Unit, Other Unit Above, Unit Faces Street

Ownership History

We collect this data history from publicly available records. To have your information removed, we recommend requesting removal directly through your county’s website.

Date Name Owned For Owner Type

Purchase Details

Listed on
Sep 10, 2021
Closed on
Oct 10, 2021
Sold by
Bought by
Seller's Agent
Janis Ahmadjian-Baer
Christie's International Real Estate Sereno
Buyer's Agent
Mini Kalkat
Intero Real Estate Services
List Price
$1,298,000
Sold Price
$1,265,000
Premium/Discount to List
-$33,000
-2.54%
Current Estimated Value
$1,325,482

Home Financials for this Owner

Home Financials are based on the most recent Mortgage that was taken out on this home.
Estimated Appreciation
$60,482
Avg. Annual Appreciation
1.01%

Purchase Details

Closed on
Mar 23, 2018
Sold by
Bought by

Purchase Details

Closed on
Nov 7, 2017
Sold by
Bought by

Purchase Details

Closed on
Oct 15, 2013
Sold by
Bought by

Purchase Details

Closed on
Jan 21, 2005
Sold by
Bought by

Purchase Details

Closed on
Nov 12, 2004
Sold by
Bought by

Purchase Details

Closed on
Nov 5, 2004
Sold by
Bought by

Purchase Details

Closed on
May 14, 2001
Sold by
Bought by
Source: Public Records

Range of Values:

--
Value Increase
--
Percent Increase
--
Adjusted for Inflation
Collateral Analytics

Collateral Analytics Collateral Analytics AVMs (Automated Valuation Model) employ a number of statistical approaches combined with neighborhood-specific comparable selection guarantees the most up-to-date and precise valuations.

Not Available

Collateral Analytics does not have data for the current month. Please view the chart for historical values.

ICE

ICE Mortgage Technology ICE Mortgage Technology’s AVM (Automated Valuation Model) is a state-of-the-art online residential property valuation tool that provides a quick and accurate estimate of the value of almost any home in the U.S.

Not Available

ICE Mortgage Technology does not have data for the current month. Please view the chart for historical values.

First American

First American First American Data & Analytics’ next-generation AVM combines unrivaled data assets with a blended ensemble of valuation models to produce highly accurate, reliable valuations you can trust.

Not Available

First American does not have data for the current month. Please view the chart for historical values.

Quantarium

Quantarium Quantarium’s valuation service, repeatedly proven the industry’s most accurate and comprehensive, is supercharged with a self-learning and auto-tuning AI engine that continually becomes smarter and more accurate as it processes daily inputs from the industry’s leading RE data lake.

Not Available

Quantarium does not have data for the current month. Please view the chart for historical values.

Average Value
Not Available
List Price
Sold Price
Create a Home Valuation Report for This Property
The Home Valuation Report is an in-depth analysis detailing your home's value as well as a comparison with similar homes in the area

Home Values in the Area

Source: Public Records

Average Home Value in this Area


Source: Public Records

Purchase History

We collect this data history from publicly available records. To have your information removed, we recommend requesting removal directly through your county’s website.

Date Buyer Sale Price Title Company
$1,265,000 Old Republic Title Company
-- None Available
-- None Available
-- None Available
-- None Available
-- --
-- Old Republic Title Company
$485,000 Old Republic Title Company
-- --
Source: Public Records

Property History

We collect this data history from publicly available records. To have your information removed, we recommend requesting removal directly through your county’s website.

Date Event Price List to Sale Price per Sq Ft
10/18/2021 10/18/21 Sold $1,265,000 -2.5% $1,061 / Sq Ft
09/26/2021 09/26/21 Pending -- -- --
09/10/2021 09/10/21 For Sale $1,298,000 -- $1,089 / Sq Ft
Source: MLSListings

Tax History

We collect this data history from publicly available records. To have your information removed, we recommend requesting removal directly through your county’s website.

Year Tax Paid Tax Assessment Tax Assessment Total Assessment is a certain percentage of the fair market value that is determined by local assessors to be the total taxable value of land and additions on the property. Land Improvement
2025 $4,412 $346,513 $84,388 $262,125
2024 $4,412 $339,720 $82,734 $256,986
2023 $4,309 $333,060 $81,112 $251,948
2022 $5,094 $326,530 $79,522 $247,008
2021 $8,818 $624,226 $374,473 $249,753
2020 $8,859 $617,827 $370,634 $247,193
2019 $8,506 $605,714 $363,367 $242,347
2018 $8,424 $593,839 $356,243 $237,596
2017 $8,135 $582,196 $349,258 $232,938
2016 $7,914 $570,781 $342,410 $228,371
2015 $7,696 $562,208 $337,267 $224,941
2014 $6,795 $551,196 $330,661 $220,535
Source: Public Records

Agents Affiliated with this Home

  • Section Image
See All Agents

Map

Source: MLSListings

MLS Number: ML81862249

MLSListings

APN: 170-55-001

Your Personal Tour Guide

Ask me questions while you tour the home.