
Al Perry
Century 21 Advantage Gold-South Philadelphia
(484) 922-9481
71 Total Sales
1 in Springfield
$350,000 Price
Estimated Value: $428,000
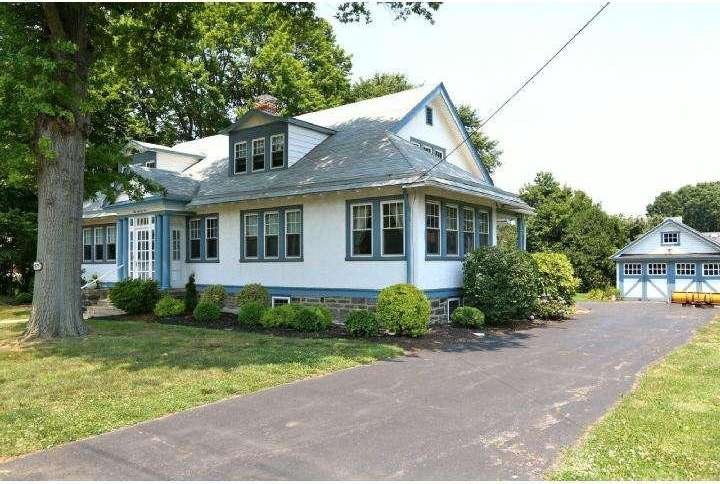
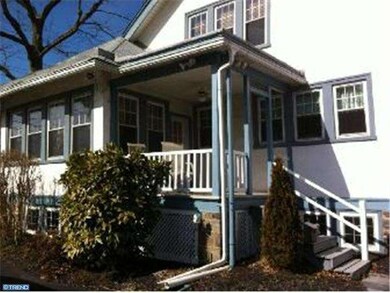

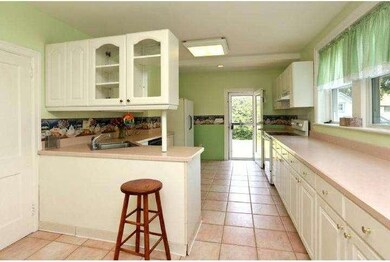
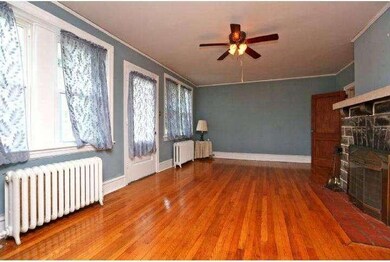
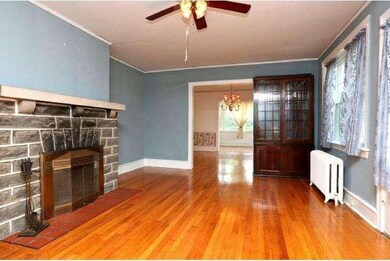
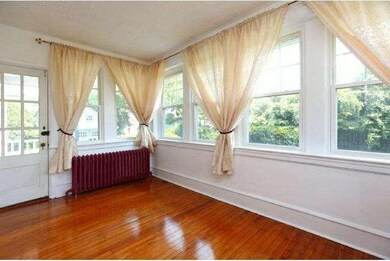
This house is huge with six bedrooms, four baths, eat-in kitchen, giant vaulted/beamed ceiling family room cooled and heated by a Mitsubishi Mini-Split system. The floor plans on the first and second floor could lend themselves to two separate living spaces or in-law suite. The second level Family room was once equipped with a kitchen area and used as the hub of a second floor suite including three bedrooms the smallest of which was a large dressing room. The first level follows a traditional floor plan enhanced by hardwood floors and stone hearth fireplace in LR, PLUS two large BR's w/full-ensuite baths. Formal DR adjacent to an equally spacious sunroom allow for large parties with great flow. Enjoy summer breezes on the covered porch outside the Sunroom. A third Large BR and hall bath complete this level. Exterior is freshly painted, new windows(2004), roof (5/1998), newer Heater. Large rear yard! 2 car detached garage has floored attic for storage and the drive loops around back. Great Schools too!
Last Agent to Sell the Property
(215) 247-3600 marylouise@homeinfohub.com Elfant Wissahickon-Chestnut Hill License #AB066982 Listed on: 06/29/2012
Last Buyer's Agent
Catherine Linck
(610) 566-3000 cathy.linck@foxroach.com BHHS Fox & Roach-Media License #AB051182L
We collect this data history from publicly available records. To have your information removed, we recommend requesting removal directly through your county’s website.
Al Perry
Century 21 Advantage Gold-South Philadelphia
(484) 922-9481
71 Total Sales
1 in Springfield
$350,000 Price
Nancy Casey
BHHS Fox & Roach-Mullica Hill South
(856) 830-6065
87 Total Sales
1 in Springfield
$465,000 Price
Adam Baldwin
Compass RE
(610) 200-6685
97 Total Sales
2 in Springfield
$439K - $475K Price Range
Mia Bloomfield
Compass RE
(856) 409-7095
35 Total Sales
2 in Springfield
$535K - $915K Price Range
Maurice Cornelius
Philadelphia Realty Exchange
(267) 708-6503
46 Total Sales
1 in Springfield
$425,000 Price
John McAleer
Keller Williams Main Line
(484) 603-3963
144 Total Sales
5 in Springfield
$274K - $515K Price Range
We collect this data history from publicly available records. To have your information removed, we recommend requesting removal directly through your county’s website.
| Date | Buyer | Sale Price | Title Company |
|---|---|---|---|
| $280,000 | Old Republic National Title |
We collect this data history from publicly available records. To have your information removed, we recommend requesting removal directly through your county’s website.
| Date | Status | Borrower | Loan Amount |
|---|---|---|---|
| Open | $495,000 |
We collect this data history from publicly available records. To have your information removed, we recommend requesting removal directly through your county’s website.
| Year | Tax Paid | Tax Assessment Tax Assessment Total Assessment is a certain percentage of the fair market value that is determined by local assessors to be the total taxable value of land and additions on the property. | Land | Improvement |
|---|---|---|---|---|
| 2026 | $6,166 | $205,722 | $91,734 | $113,988 |
| 2025 | $5,782 | $205,722 | $91,734 | $113,988 |
| 2024 | $5,782 | $205,722 | $91,734 | $113,988 |
| 2023 | $5,610 | $207,288 | $91,734 | $115,554 |
| 2022 | $5,489 | $207,288 | $91,734 | $115,554 |
| 2021 | $8,500 | $207,288 | $91,734 | $115,554 |
| 2020 | $7,885 | $174,000 | $73,500 | $100,500 |
| 2019 | $7,700 | $174,000 | $73,500 | $100,500 |
| 2018 | $7,589 | $174,000 | $0 | $0 |
| 2017 | $7,414 | $174,000 | $0 | $0 |
| 2016 | $955 | $174,000 | $0 | $0 |
| 2015 | $974 | $174,000 | $0 | $0 |
| 2014 | $974 | $174,000 | $0 | $0 |
Seller's Agent in 2013
Mary Louise Butler
Elfant Wissahickon-Chestnut Hill
(610) 316-3232
27 Total Sales
CL
Buyer's Agent in 2013
Catherine Linck
BHHS Fox & Roach
Source: Bright MLS
MLS Number: 1004017364
APN: 42-00-06401-00
Disclaimer: Certain information contained herein is derived from information provided by parties other than Homes.com. All information provided is deemed reliable, but is not guaranteed to be accurate and should be independently verified.
The data relating to real estate for sale on this website appears in part through the BRIGHT Internet Data Exchange program, a voluntary cooperative exchange of property listing data between licensed real estate brokerage firms, and is provided by BRIGHT through a licensing agreement.
Listing information is from various brokers who participate in the Bright MLS IDX program and not all listings may be visible on the site.
The property information being provided on or through the website is for the personal, non-commercial use of consumers and such information may not be used for any purpose other than to identify prospective properties consumers may be interested in purchasing.
Some properties which appear for sale on the website may no longer be available because they are for instance, under contract, sold or are no longer being offered for sale.
Property information displayed is deemed reliable but is not guaranteed.
Copyright 2026 Bright MLS, Inc.
Ask me questions while you tour the home.