
Estimated payment $3,103/month
Highlights
- New Construction
- Pond in Community
- Covered Patio or Porch
- Clubhouse
- Community Pool
- Walk-In Closet
About This Home
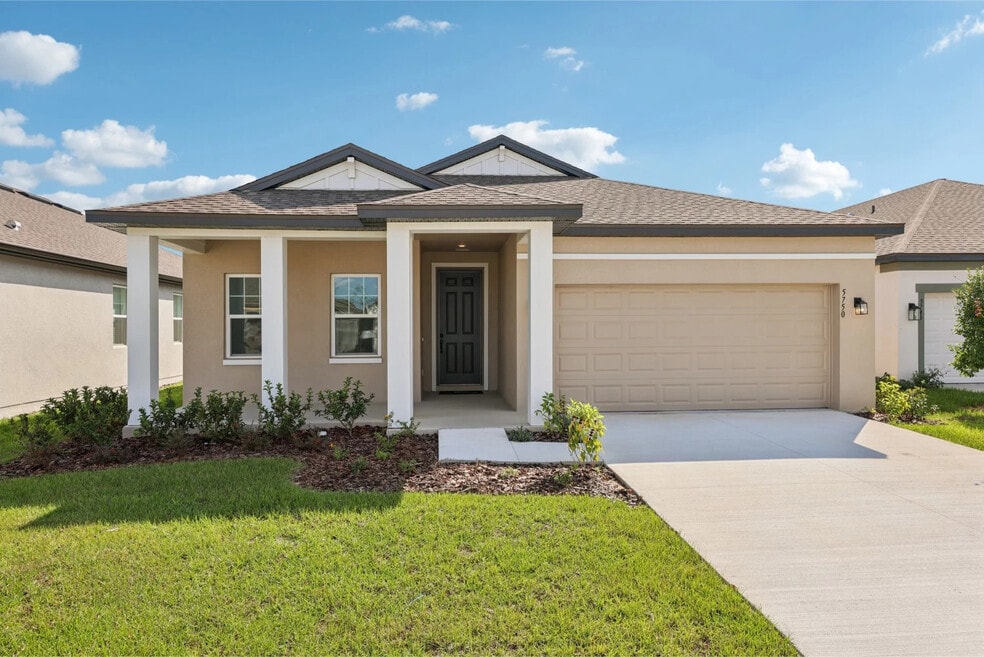
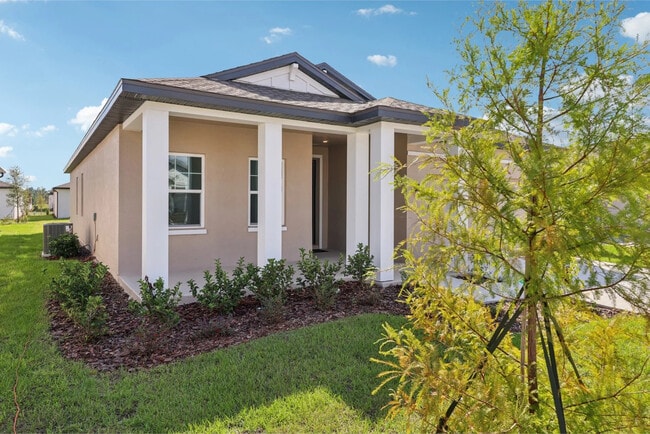
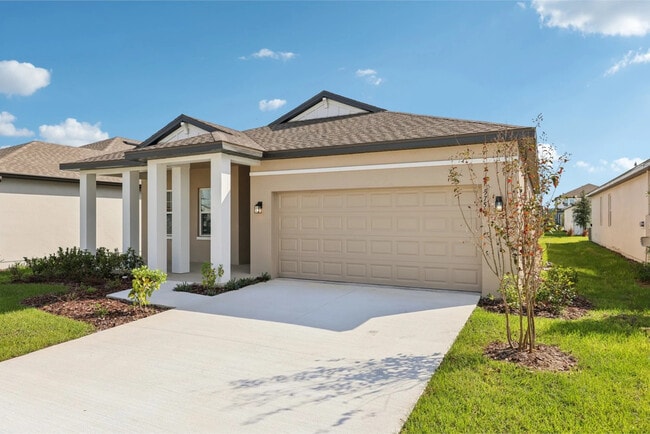
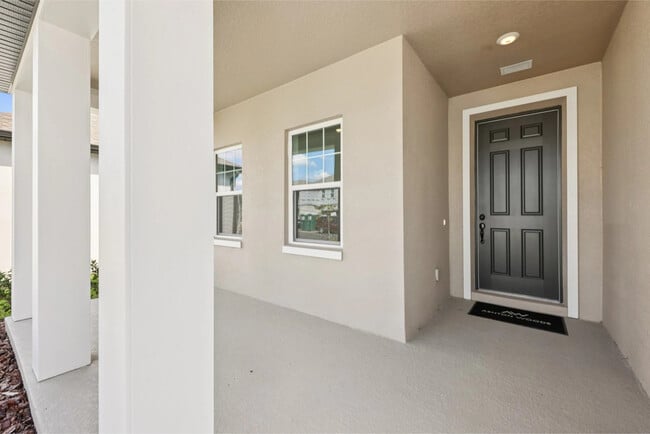
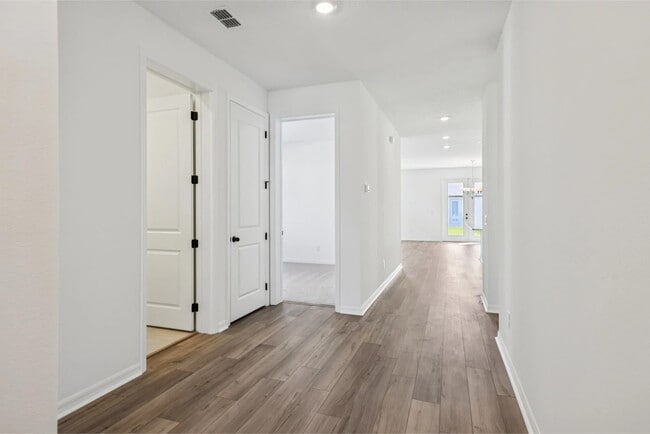
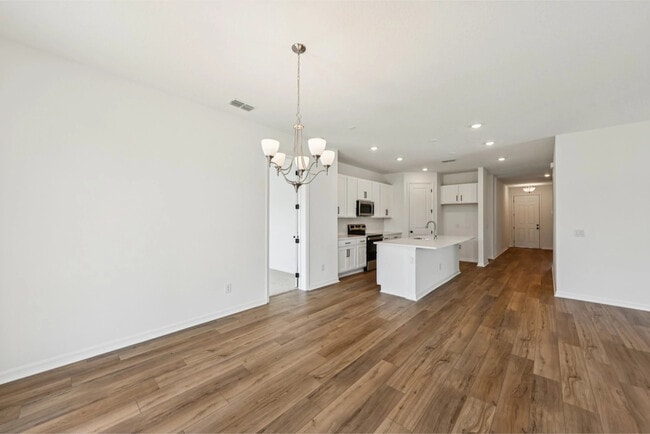
Discover this beautifully crafted home inspired by Ashton Woods’ Harmony Collection, designed with style, comfort, and everyday functionality in mind. Situated on a spacious 50-foot-wide homesite with an extended 125-foot-deep lot, this home offers ample outdoor space for relaxation and entertaining. Inside, you’ll find 8-foot interior and exterior doors, luxury quartz countertops throughout the kitchen and bathrooms, and a stunning backsplash that enhances the home’s modern design. The primary suite provides a peaceful retreat with elegant finishes and thoughtful details. Located in a charming community featuring a relaxing pool with tanning area, shaded playground, and a versatile clubhouse complete with a kitchen, sitting area, and bathroom, residents also enjoy a peaceful walking trail that winds around a beautiful pond. Perfectly balancing luxury and tranquility, this home offers an inviting lifestyle in a picturesque setting.
Home Details
Home Type
- Single Family
Year Built
- Built in 2025 | New Construction
- Expected Delivery October 2025
Lot Details
- 6,684 Sq Ft Lot
Parking
- 2 Car Garage
Interior Spaces
- 1-Story Property
- Living Room
- Dining Room
Bedrooms and Bathrooms
- 4 Bedrooms
- Walk-In Closet
- 2 Full Bathrooms
Outdoor Features
- Covered Patio or Porch
Community Details
Overview
- Pond in Community
Amenities
- Clubhouse
- Amenity Center
Recreation
- Community Playground
- Community Pool
Matterport 3D Tour
Map
- 0 Jones Rd Unit MFRS5090430
- 0 Jones Rd Unit MFRS5152863
- 1310 Pine Island Dr N
- 5455 N Eagle Rd
- 1389 Shipwreck Ln Unit 350
- 601 Eden Dr
- 0 Absher Ln
- 6375 Trailblaze Bend
- 6569 Cyrils Dr
- 5170 Star Line Dr
- 5285 Rambling Rd
- 1240 Hackney Rd
- 6446 Fall St
- 0 Fig Leaf St
- 4980 Disston Dr
- 2360 Absher Rd
- 2364 Absher Rd
- 0 N Main St Unit MFRS5111206
- 0 N Main St Unit MFRS5111955
- 0 Lillian Black Rd
- Preston Cove - Townhomes
- The Crossings
- The Crossings - Bungalows
- Preston Cove - Single Family Homes
- The Crossings - Single-Family Homes
- Bridge Pointe
- Bridge Pointe - Bungalows
- Esplanade at Center Lake Ranch - 60' Lot
- Esplanade at Center Lake Ranch - 50' Lot
- Ralston Reserve - Ralston Reserve at Siena
- Esplanade at Center Lake Ranch - Twin Villas
- The Waters at Center Lake Ranch - 34' Lot
- The Waters at Center Lake Ranch - 40' Lot
- The Waters at Center Lake Ranch - 60' Lot
- Center Lake on the Park - Eco Series
- Center Lake on the Park - Avenue Collection
- Center Lake on the Park - Eco Grand Series
- Prairie Oaks
- Center Lake on the Park - Townhome Series
- Terra Haven
Ask me questions while you tour the home.