NOT LISTED FOR SALE

Estimated Value: $190,000 - $242,700

3 Beds
1 Bath
1,120 Sq Ft
$188/Sq Ft Est. Value

Sale Details

Date Sold: January 6, 2026

Last sale price $185,000 $165 Per Sq Ft

Est. 14% increase in value since last sale

Current estimated payment $1,530 / mo

14 Days on Market

Highlights

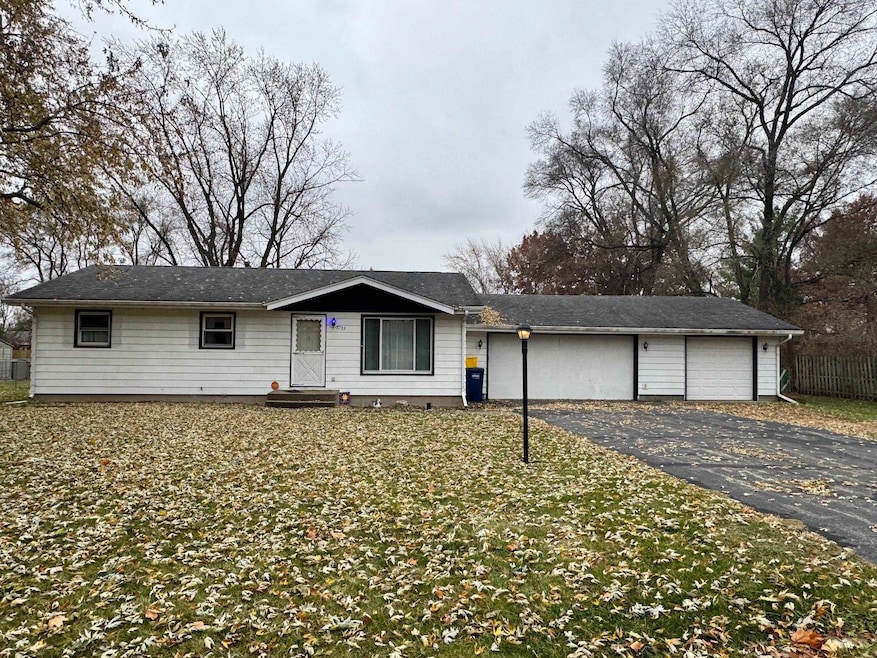
  • Ranch Style House
  • Covered Patio or Porch
  • Forced Air Heating and Cooling System
  • Prairie Hill Elementary School Rated A
  • Fenced Yard
  • Water Softener

About This Home

As of January 2026

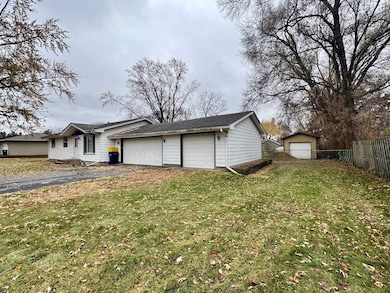
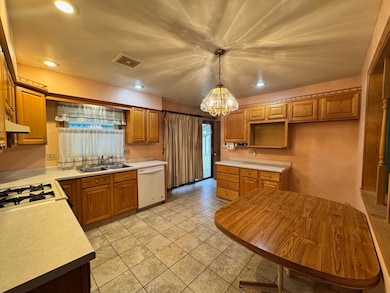
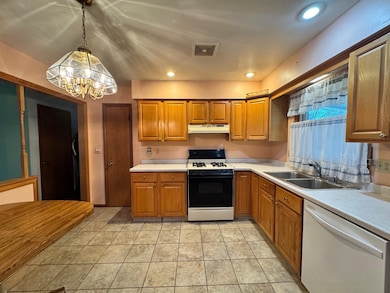
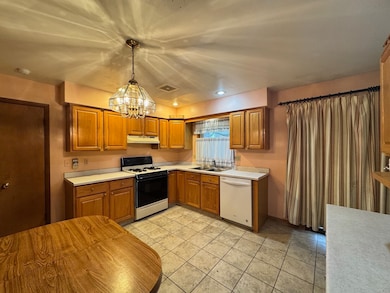
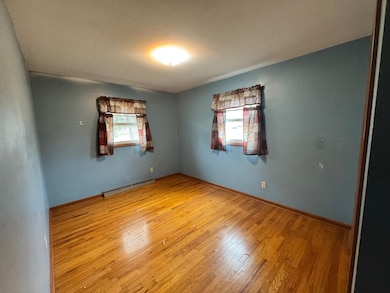
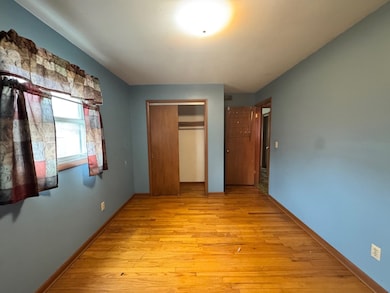
Welcome to this charming 3-bedroom ranch in South Beloit. With just over 1,100 sq ft on the main level, this home offers excellent potential for anyone looking to build instant equity. Hardwood floors are present in the bedrooms, and it is believed that hardwood continues under the carpet in the hallway and living room, offering the chance to restore beautiful original character throughout. The kitchen features solid oak cabinetry and plenty of storage, with the note that the dishwasher is currently not operational. The main bathroom has been updated, adding immediate value. A full basement offers abundant storage or the opportunity to finish additional living space—perfect for a rec room, hobby space, gym, or workshop. For hobbyists and tinkerers, the oversized 3-car garage and additional shed with a roll-up door provide outstanding workspace and storage options. Set on nearly half an acre, the fully fenced backyard is ideal for pets, children, or “curtain climbers.” Located within the highly regarded Hononegah School District, the home is minutes from Roscoe, Rockton, and South Beloit, and under 5 minutes from I-90. Mechanicals include a high-efficiency furnace, central air, Aprilaire system, water softener, and all appliances stay. Roof circa 2016. Well pump and pressure tank replaced in 2004. Property is part of an estate and is being sold as-is, where-is. With cosmetic attention and elbow grease, this home has the foundation to become something truly special. A gem waiting to be discovered.

Last Agent to Sell the Property

Ryan Sullivan

Keller Williams Realty Signature License #475128164 Listed on: 11/20/2025

Keller Williams Realty Signature

Last Buyer's Agent

Lindsey Green

Keller Williams Realty Signature License #475213760

Keller Williams Realty Signature

Range of Values:

--
Value Increase
--
Percent Increase
--
Adjusted for Inflation
Collateral Analytics

Collateral Analytics Collateral Analytics AVMs (Automated Valuation Model) employ a number of statistical approaches combined with neighborhood-specific comparable selection guarantees the most up-to-date and precise valuations.

Not Available

Collateral Analytics does not have data for the current month. Please view the chart for historical values.

ICE

ICE Mortgage Technology ICE Mortgage Technology’s AVM (Automated Valuation Model) is a state-of-the-art online residential property valuation tool that provides a quick and accurate estimate of the value of almost any home in the U.S.

Not Available

ICE Mortgage Technology does not have data for the current month. Please view the chart for historical values.

First American

First American First American Data & Analytics’ next-generation AVM combines unrivaled data assets with a blended ensemble of valuation models to produce highly accurate, reliable valuations you can trust.

Not Available

First American does not have data for the current month. Please view the chart for historical values.

Quantarium

Quantarium Quantarium’s valuation service, repeatedly proven the industry’s most accurate and comprehensive, is supercharged with a self-learning and auto-tuning AI engine that continually becomes smarter and more accurate as it processes daily inputs from the industry’s leading RE data lake.

Not Available

Quantarium does not have data for the current month. Please view the chart for historical values.

Average Value
Not Available
List Price
Sold Price
Create a Home Valuation Report for This Property
The Home Valuation Report is an in-depth analysis detailing your home's value as well as a comparison with similar homes in the area

Home Details

Home Type

  • Single Family

Est. Annual Taxes

  • $4,574

Year Built

  • Built in 1969

Lot Details

  • 20,038 Sq Ft Lot
  • Fenced Yard

Parking

  • 3 Car Garage

Home Design

  • House
  • Ranch Style House
  • Shingle Roof
  • Siding

Interior Spaces

  • 1,120 Sq Ft Home
  • Window Treatments
  • Dryer

Kitchen

  • Stove
  • Gas Range

Bedrooms and Bathrooms

  • 3 Bedrooms
  • 1 Full Bathroom

Basement

  • Basement Fills Entire Space Under The House
  • Sump Pump

Outdoor Features

  • Covered Patio or Porch
  • Outbuilding

Schools

  • Prairie Hill Elementary School
  • Willowbrook Middle School
  • Hononegah High School

Utilities

  • Forced Air Heating and Cooling System
  • Heating System Uses Natural Gas
  • Well
  • Gas Water Heater
  • Water Softener
  • Septic System

Home Details

Home Type

Single Family

Est. Annual Taxes

$4,574

Year Built

Built in 1969

Lot Details

0.46 Acres

Listing Details

  • Interior Amenities: Window Treatments
  • Road Frontage: Hard Surface Road
  • Type: Subdivision
  • Electric: Fuses
  • Appliances That Stay or Are Included: Dryer, Refrigerator, Stove/Cooktop, Sump Pump, Water Softener
  • Class: HOUSE
  • General Features: Main Floor Primary, Out Building(s), Porch Covered, Fenced Yard
  • Legal Description: WILLOW BROOK FIRST ADDN PT N1/2 SE1/4 SEC 9-46-2 LT LOT 011
  • Lot Acreage: 0.46
  • Lvt Date: 11/20/2025
  • Number of Main Level Full Bathrooms: 1
  • Stove Range Fuel: Gas
  • Style: Ranch
  • Type: House
  • Agent Only_ L A1 User Code: 5070
  • Egress: No
  • Elementary School: Prairie Hill Elementary
  • Estimated Total Finished Sq Ft: 1120
  • Garage Type Driveway: Asphalt
  • Hold Earnest Money Y N: No
  • Pertinent Facts: Welcome to this charming 3-bedroom ranch in South Beloit. With just over 1,100 sq ft on the main level, this home offers excellent potential for anyone looking to build instant equity. Hardwood floors are present in the bedrooms, and it is believed that hardwood continues under the carpet in the hallway and living room, offering the chance to restore beautiful original character throughout. The kitchen features solid oak cabinetry and plenty of storage, with the note that the dishwasher is currently not operational. The main bathroom has been updated, adding immediate value. A full basement offers abundant storage or the opportunity to finish additional living space—perfect for a rec room, hobby space, gym, or workshop. For hobbyists and tinkerers, the oversized 3-car garage and additional shed with a roll-up door provide outstanding workspace and storage options. Set on nearly half an acre, the fully fenced backyard is ideal for pets, children, or “curtain climbers.” Located within the highly regarded Hononegah School District, the home is minutes from Roscoe, Rockton, and South Beloit, and under 5 minutes from I-90. Mechanicals include a high-efficiency furnace, central air, Aprilaire system, water softener, and all appliances stay. Roof circa 2016. Well pump and pressure tank replaced in 2004. Property is part of an estate and is being sold as-is, where-is. With cosmetic attention and elbow grease, this home has the foundation to become something truly special. A gem waiting to be discovered.
  • Designated Managing Broker Y N: No
  • Estimated Above Grade Sq Ft: 1120
  • Special Features: None
  • Property Sub Type: Detached

Interior Features

  • Bedrooms: 3
  • Basement Type: Full
  • Master Bedroom: Dimensions: 13x11.9, On Level: Main
  • Bedroom 2: Dimensions: 13x9.2, On Level: Main
  • Bedroom 3: Dimensions: 12.4x9.6, On Level: Main
  • Dining Room: No
  • Family Room: No
  • Full Bathrooms: 1
  • Kitchen: Dimensions: 13.6x12, On Level: Main
  • Living Room: Yes, On Level: Main, Dimensions: 16.6x14.9
  • Recreation Room: No
  • Total Bathrooms: 1
  • Basement: Yes

Exterior Features

  • Exterior: Siding
  • Roof: Shingle

Garage/Parking

  • Garage: 3

Utilities

  • Cooling: Central Air
  • Heating: Forced Air, Natural Gas
  • Sewer: Septic
  • Water: Well
  • Water Heater: Gas

Building Info

  • Year Built: 1969

Tax Info

  • Year: 2024
  • Taxes: 4574

MLS Schools

  • HighSchool: Hononegah High
  • School District: Hononegah 207
  • Middle School: Willowbrook

Ownership History

We collect this data history from publicly available records. To have your information removed, we recommend requesting removal directly through your county’s website.

Date Name Owned For Owner Type

Purchase Details

Listed on
Nov 20, 2025
Closed on
Dec 24, 2025
Sold by
Richards Harold A
Bought by
Seller's Agent
Ryan Sullivan
Keller Williams Realty Signature
Buyer's Agent
Lindsey Green
Keller Williams Realty Signature
List Price
$200,000
Sold Price
$185,000
Premium/Discount to List
-$15,000
-7.5%
Views
49
Current Estimated Value
$210,175

Home Financials for this Owner

Home Financials are based on the most recent Mortgage that was taken out on this home.
Estimated Appreciation
$25,175
Avg. Annual Appreciation
21.33%
Original Mortgage
$178,825
Outstanding Balance
$177,975
Interest Rate
7.25%
Mortgage Type
FHA
Estimated Equity
$32,200
Source: Public Records

Home Values in the Area

Source: Public Records

Average Home Value in this Area


Source: Public Records

Agents Specializing in South Beloit, IL

See All Agents

Purchase History

We collect this data history from publicly available records. To have your information removed, we recommend requesting removal directly through your county’s website.

Date Buyer Sale Price Title Company
$185,000 None Listed On Document
Source: Public Records

Mortgage History

We collect this data history from publicly available records. To have your information removed, we recommend requesting removal directly through your county’s website.

Date Status Borrower Loan Amount
Open $178,825
Source: Public Records

Property History

We collect this data history from publicly available records. To have your information removed, we recommend requesting removal directly through your county’s website.

Date Event Price List to Sale Price per Sq Ft
01/06/2026 01/06/26 Sold $185,000 -7.5% $165 / Sq Ft
12/04/2025 12/04/25 Pending -- -- --
11/20/2025 11/20/25 For Sale $200,000 -- $179 / Sq Ft
Source: NorthWest Illinois Alliance of REALTORS®

Tax History

We collect this data history from publicly available records. To have your information removed, we recommend requesting removal directly through your county’s website.

Year Tax Paid Tax Assessment Tax Assessment Total Assessment is a certain percentage of the fair market value that is determined by local assessors to be the total taxable value of land and additions on the property. Land Improvement
2025 $4,498 $63,756 $17,951 $45,805
2024 $4,574 $58,230 $16,395 $41,835
2022 $3,227 $47,771 $13,450 $34,321
2021 $2,258 $44,103 $12,635 $31,468
2020 $2,307 $42,501 $12,176 $30,325
2019 $2,362 $40,597 $11,631 $28,966
2018 $2,484 $39,009 $11,176 $27,833
2017 $2,511 $37,624 $10,779 $26,845
2016 $2,458 $37,020 $10,606 $26,414
2015 $2,513 $35,963 $10,303 $25,660
2014 $2,484 $35,509 $10,173 $25,336
Source: Public Records

Agents Affiliated with this Home

  • Section Image
  • Section Image
See All Agents

Map

Source: NorthWest Illinois Alliance of REALTORS®

MLS Number: 202507211

NorthWest Illinois Alliance of REALTORS®

APN: 04-09-405-005

Your Personal Tour Guide

Ask me questions while you tour the home.