
Christina Janis
Epic Realty
(360) 515-4474
175 Total Sales
1 in The Lakes
$829,950 Price


Estimated Value: $651,083
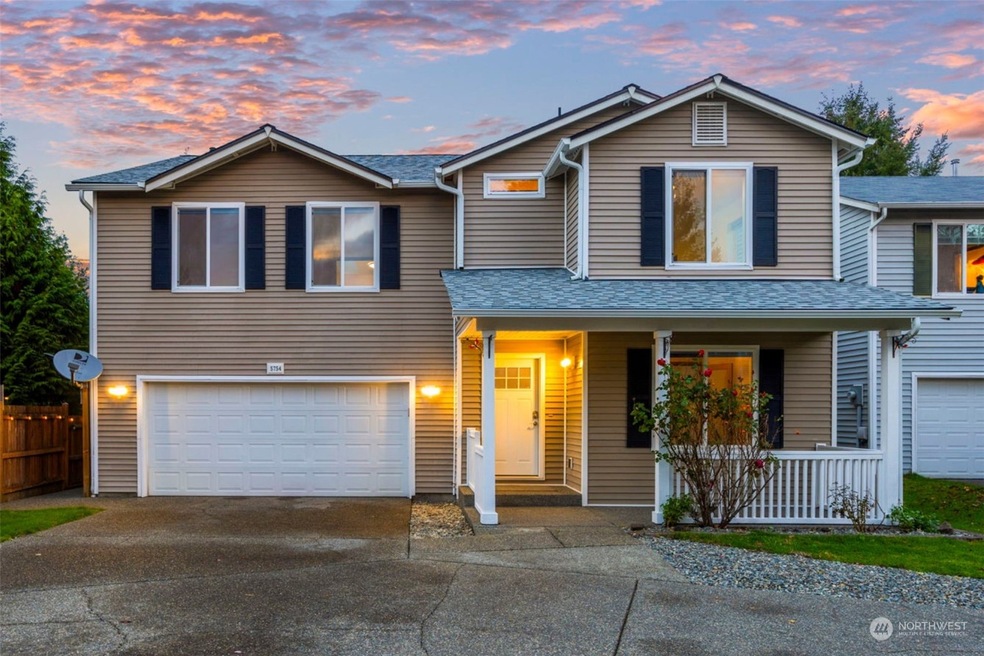
Stunning 5-bed 2.75 bath home tucked away at the end of a private driveway in the coveted community of Cathrine Estates. This premium lot is one of the largest in the neighborhood! Exceptionally maintained w/ NEW roof & gutters installed in 2022. Kitchen w/ granite countertops, SS appliances, bar seating w/eating space. Gas fireplace + central A/C. Bedroom/office downstrs & 4 HUGE bedrooms upstrs w/ xtra plush newer carpet. Premium quartz windowsills and accents. Giant theater style projection screen in primary bedroom stays! Fully fenced backyard w/2021 luxury spa, pergola + large covered all-weather deck for entertaining all yr long. Personal gate access to adjacent park. Conveniently located near shopping, freeways, restaurants & more!
Last Agent to Sell the Property
Berkshire Hathaway HS NW License #138604 Listed on: 10/24/2024
Source: Northwest Multiple Listing Service (NWMLS)
MLS#: 2305030
We collect this data history from publicly available records. To have your information removed, we recommend requesting removal directly through your county’s website.
Christina Janis
Epic Realty
(360) 515-4474
175 Total Sales
1 in The Lakes
$829,950 Price
Andre Jones
eXp Realty
(253) 683-8806
297 Total Sales
4 in The Lakes
$430K - $865K Price Range
Bobbie Jo Roth
Skyline Properties, Inc.
(253) 518-3858
162 Total Sales
1 in The Lakes
$530,000 Price
Josh Abbey
Abbey Realty Inc
(360) 515-4630
51 Total Sales
6 in The Lakes
$430K - $1.1M Price Range
Tanya Headrick
eXp Realty
(253) 683-8199
179 Total Sales
3 in The Lakes
$450K - $515K Price Range
TJ Tuttle
Realty One Group Turn Key
(253) 527-7371
105 Total Sales
3 in The Lakes
$510K - $600K Price Range
We collect this data history from publicly available records. To have your information removed, we recommend requesting removal directly through your county’s website.
| Date | Buyer | Sale Price | Title Company |
|---|---|---|---|
| -- | None Listed On Document | ||
| $629,000 | Equity Title | ||
| -- | Chicago Title Company | ||
| $271,198 | Chicago Title Company |
We collect this data history from publicly available records. To have your information removed, we recommend requesting removal directly through your county’s website.
| Date | Status | Borrower | Loan Amount |
|---|---|---|---|
| Previous Owner | $471,750 | ||
| Previous Owner | $271,198 |
We collect this data history from publicly available records. To have your information removed, we recommend requesting removal directly through your county’s website.
| Date | Event | Price | List to Sale | Price per Sq Ft |
|---|---|---|---|---|
| 01/16/2025 01/16/25 | Sold | $629,000 | 0.0% | $198 / Sq Ft |
| 12/23/2024 12/23/24 | Pending | -- | -- | -- |
| 12/19/2024 12/19/24 | Price Changed | $629,000 | -0.9% | $198 / Sq Ft |
| 11/27/2024 11/27/24 | Price Changed | $635,000 | -2.3% | $200 / Sq Ft |
| 10/24/2024 10/24/24 | For Sale | $650,000 | -- | $204 / Sq Ft |
We collect this data history from publicly available records. To have your information removed, we recommend requesting removal directly through your county’s website.
| Year | Tax Paid | Tax Assessment Tax Assessment Total Assessment is a certain percentage of the fair market value that is determined by local assessors to be the total taxable value of land and additions on the property. | Land | Improvement |
|---|---|---|---|---|
| 2025 | $5,632 | $713,600 | $143,200 | $570,400 |
| 2024 | $5,632 | $651,100 | $137,500 | $513,600 |
| 2023 | $5,632 | $589,300 | $120,800 | $468,500 |
| 2022 | $6,346 | $635,400 | $82,700 | $552,700 |
| 2021 | $4,829 | $545,800 | $89,400 | $456,400 |
| 2020 | $4,257 | $386,800 | $86,300 | $300,500 |
| 2019 | $4,222 | $354,200 | $71,800 | $282,400 |
| 2018 | $4,742 | $353,300 | $48,700 | $304,600 |
| 2017 | $4,125 | $323,850 | $46,950 | $276,900 |
| 2016 | $4,037 | $314,900 | $52,500 | $262,400 |
| 2014 | -- | $309,100 | $52,500 | $256,600 |
Seller's Agent in 2025
Johne Boukalis
Berkshire Hathaway HomeServices Northwest Real Estate
(206) 931-8647
1 in this area
93 Total Sales
S
Buyer's Agent in 2025
Sreenath Gangula
WeLakeside
(425) 246-1453
1 in this area
24 Total Sales
Source: Northwest Multiple Listing Service (NWMLS)
MLS Number: 2305030
APN: 39220000900
Disclaimer: Certain information contained herein is derived from information provided by parties other than Homes.com. All information provided is deemed reliable, but is not guaranteed to be accurate and should be independently verified.
All data is obtained from various sources and may not have been verified by broker or MLS GRID. Supplied Open House Information is subject to change without notice. All information should be independently reviewed and verified for accuracy. Properties may or may not be listed by the office/agent presenting the information. Listing information is provided by the Northwest Multiple Listing Service (NWMLS). Property information is based on available data that may include MLS information, county records, and other sources. Listings marked with the 3 tree icon and provided by NWMLS. All properties are subject to prior sale or withdrawal. IDX information is provided exclusively for consumers’ personal noncommercial use, that it may not be used for any purpose other than to identify prospective properties consumers may be interested in purchasing, that the data is deemed reliable but is not guaranteed by MLS GRID. ©2026 NWMLS.
Based on information submitted to the MLS GRID
Listings courtesy of Northwest Multiple Listing Service (NWMLS) as distributed by MLS GRID
Ask me questions while you tour the home.